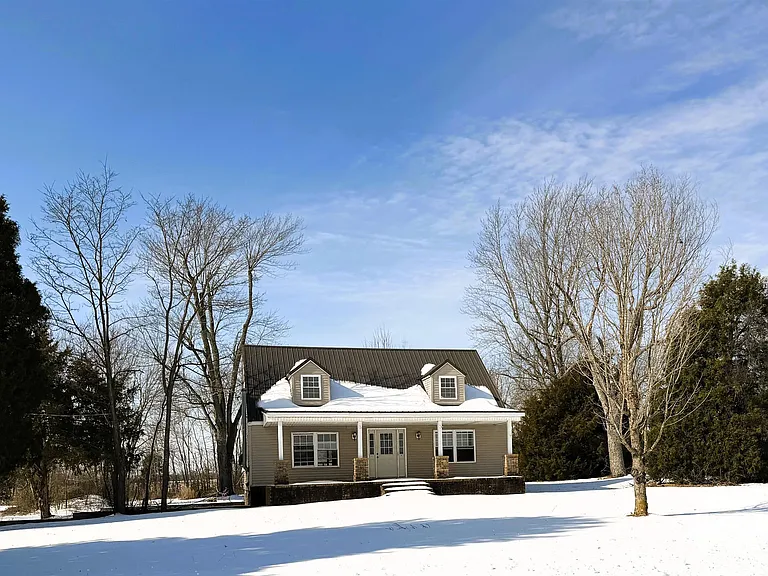
This is a unique family home with a four-bedroom, one-bathroom floor plan, offering approximately fourteen hundred square feet of spacious living space on a spacious lot.
Located in an area that combines the tranquility of rural living with easy access to city areas, offering a sense of peace and privacy on a plot of over one and a quarter acres of land.
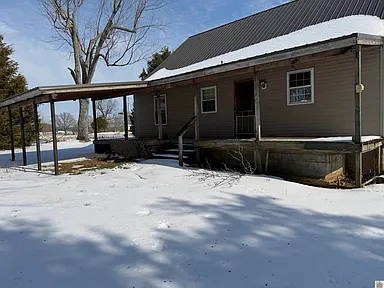
The structure of the home is built with a block foundation and frame construction, while the metal roof and vinyl fascia provide durability and low maintenance.
Inside, the spaces feature a combination of drywall panels and walls, thermal windows that help with insulation, as well as a kitchen with dining area and an integrated laundry room.
The home has hardwood floors in several interior areas and includes a basement that has an exterior entrance, adding flexibility for storage or other uses.
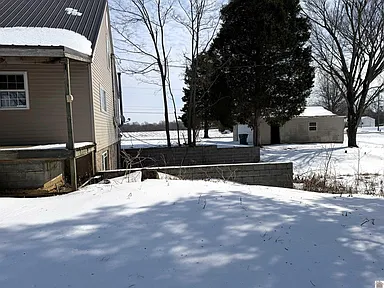
External doors lead to a detached garage with two parking spaces, providing ample space for vehicles and other equipment. The interior is laid out in a practical layout, with rooms positioned to maximise natural light and the use of space.
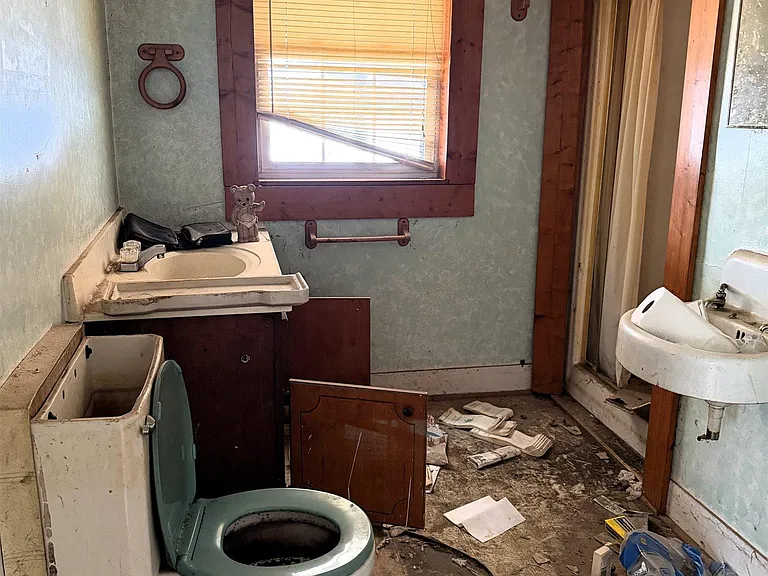
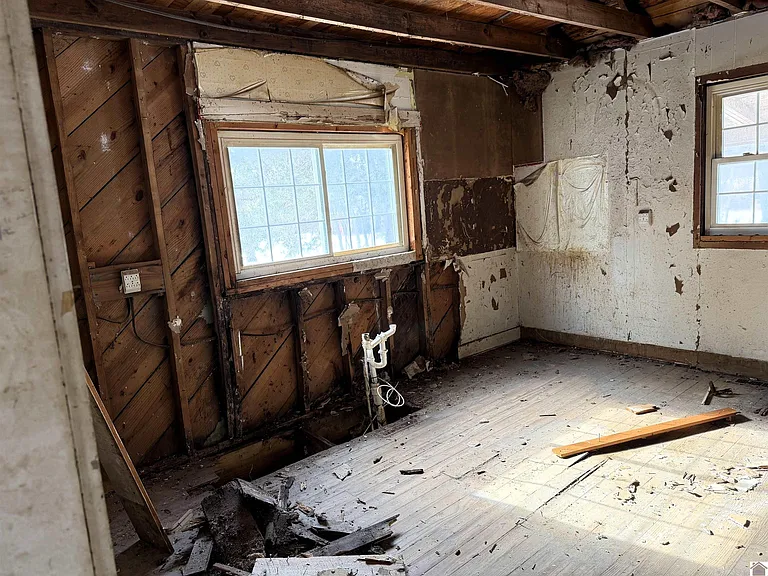
The home is a “tabula rasa” – where the buyer can personalise the colours, fittings and materials to their own taste, creating the interior style they prefer.
The property’s location is close to educational areas and offers opportunities for peaceful living with easy access to amenities and main roads. This property offers a combination of functional features and creative potential for buyers looking to create their own unique and personal space.
For more information or to arrange a viewing, please contact the listing agent through the Zillow link below the photos.
Watch Zillow