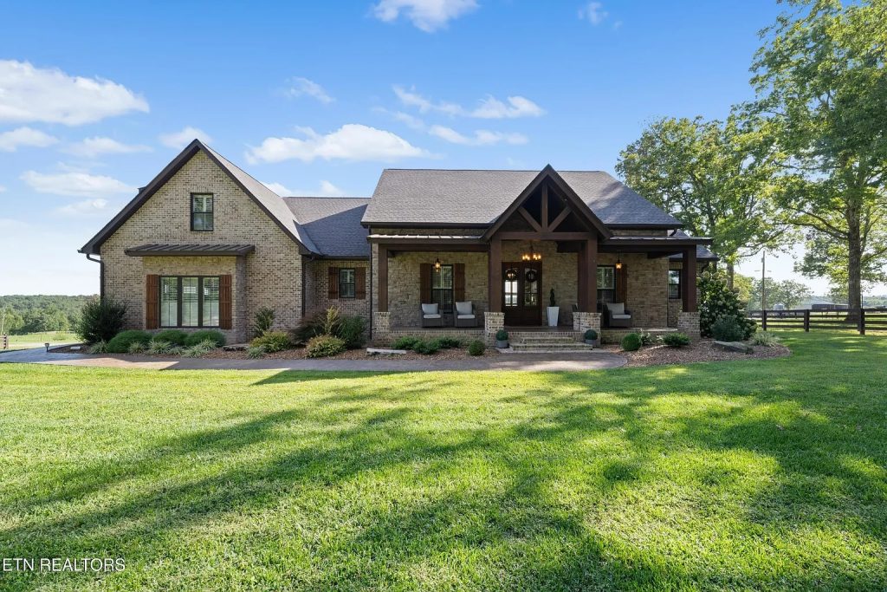
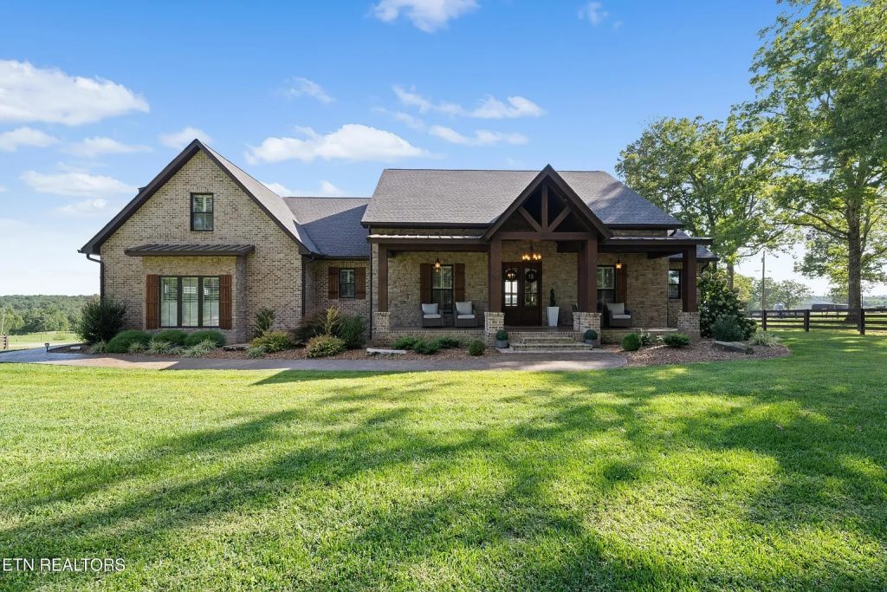
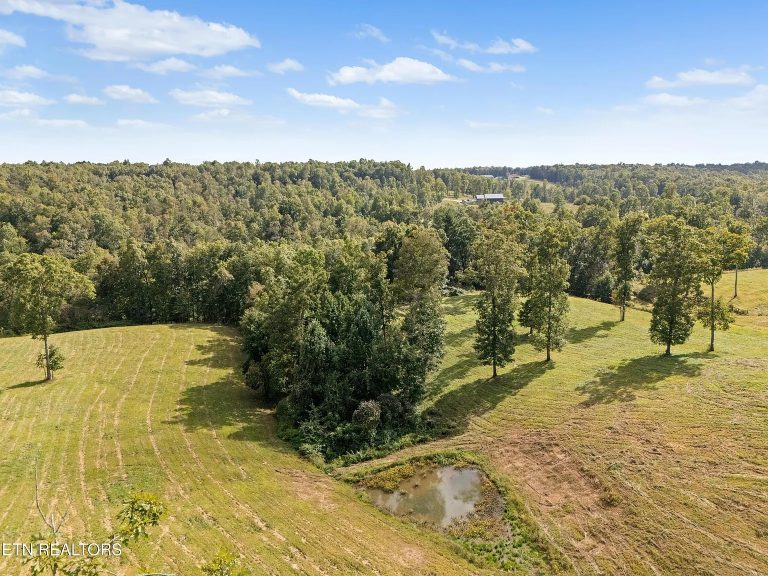
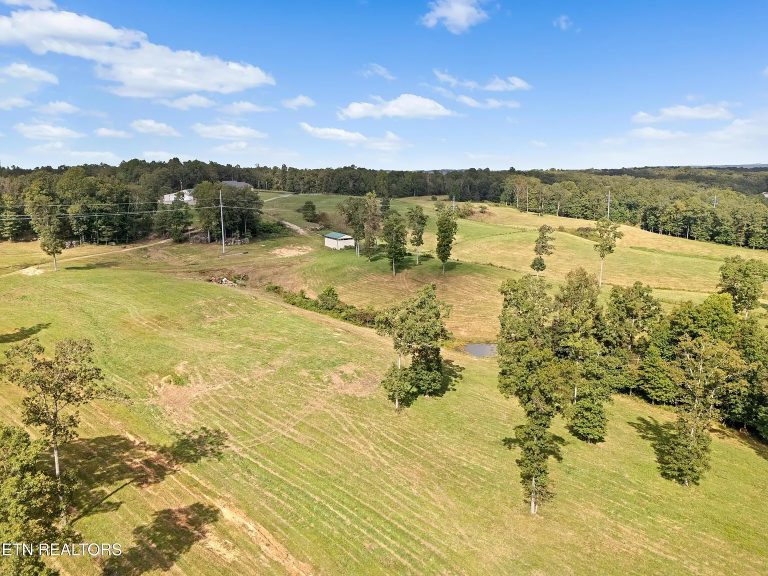
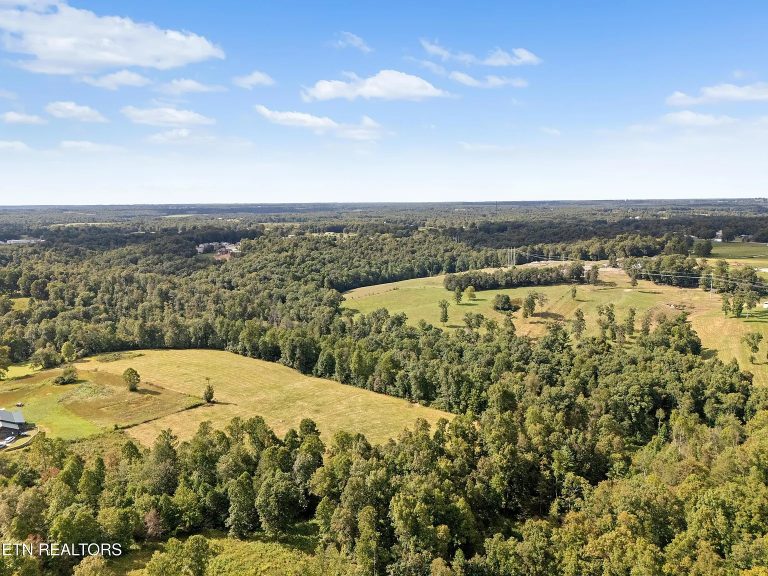
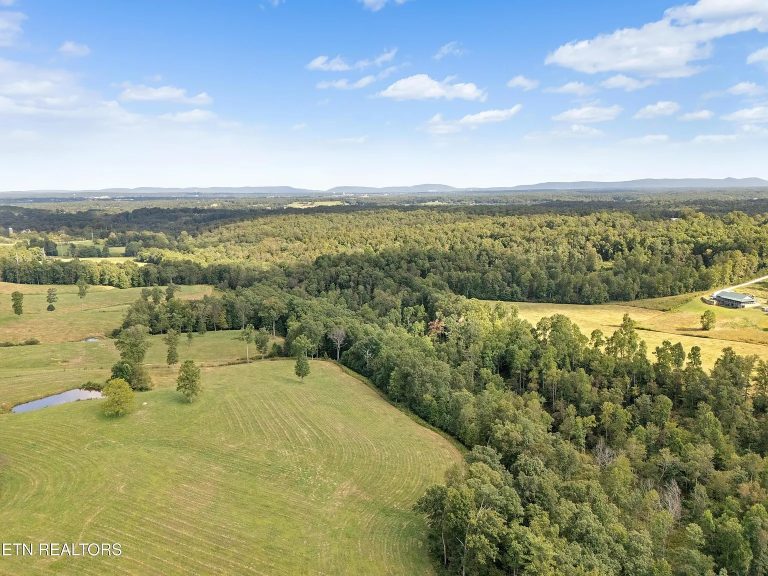
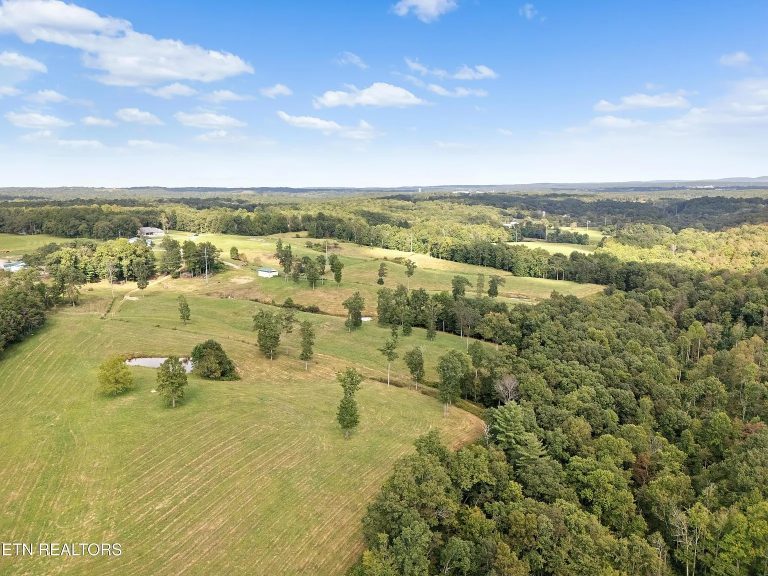
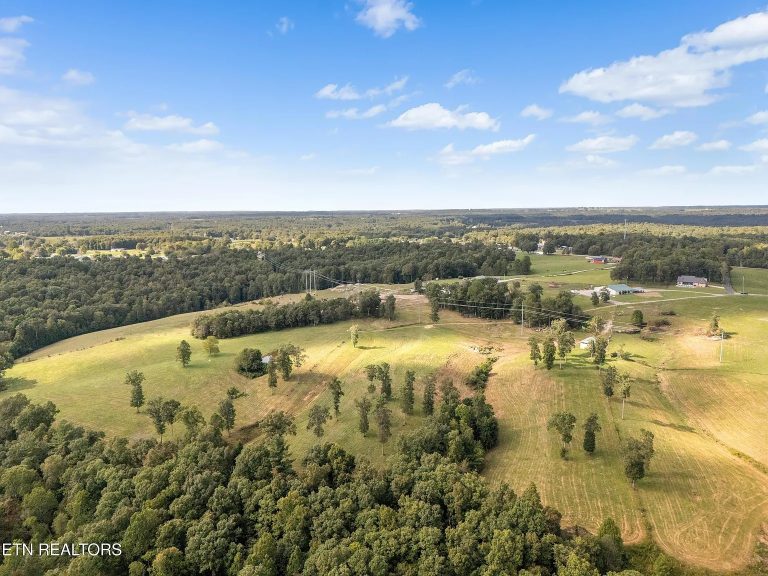
This remarkable 129-acre farm in Crossville, Tennessee blends agricultural opportunity with modern luxury living. Completed in 2020, the spacious 5,135-square-foot residence features six bedrooms and seven bathrooms. Located just six miles from downtown Crossville and minutes from Interstate 40, the property offers a perfect balance of privacy and convenience.
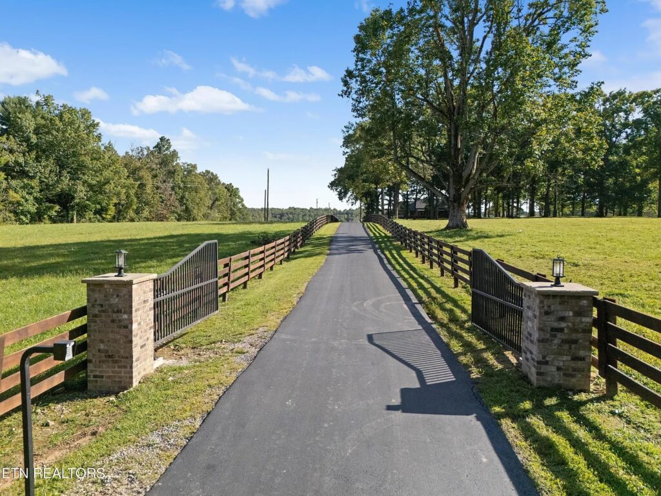
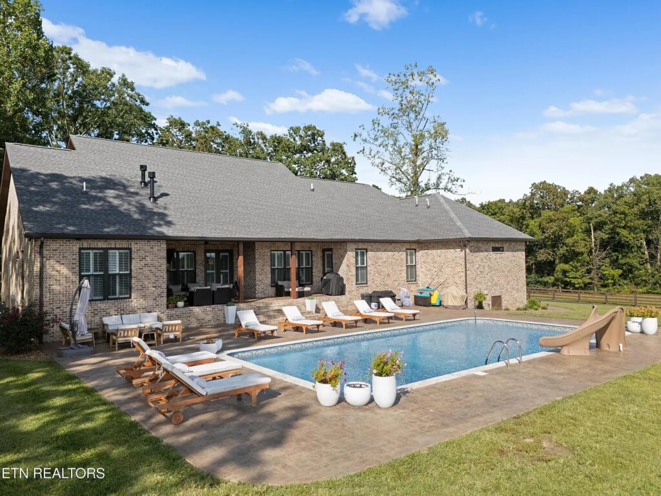
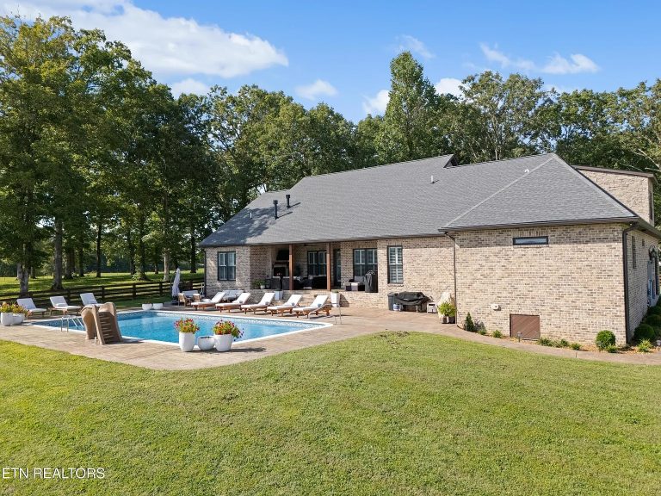
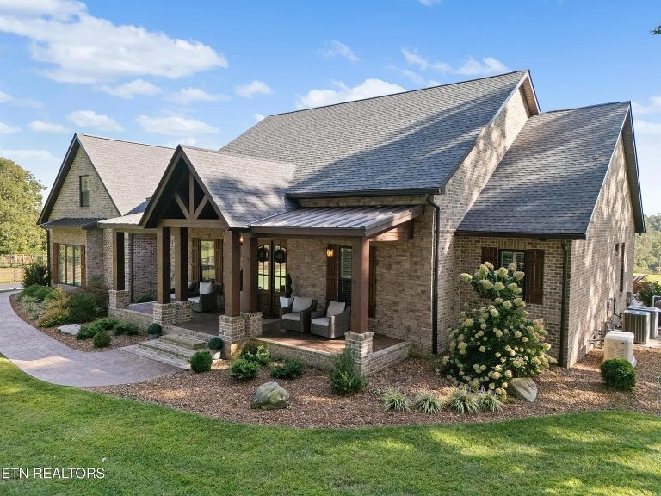
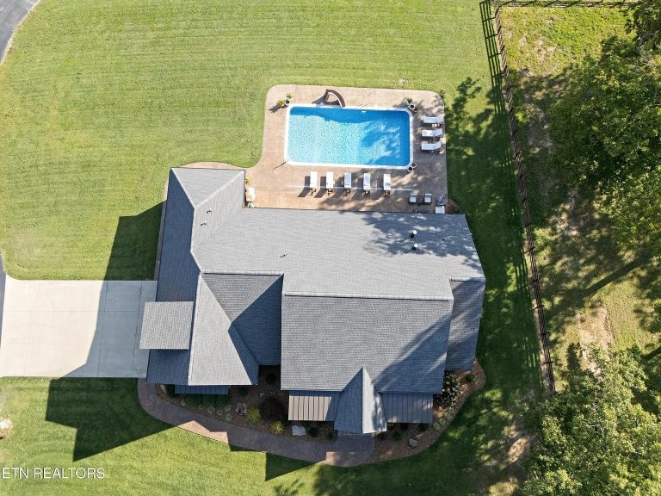
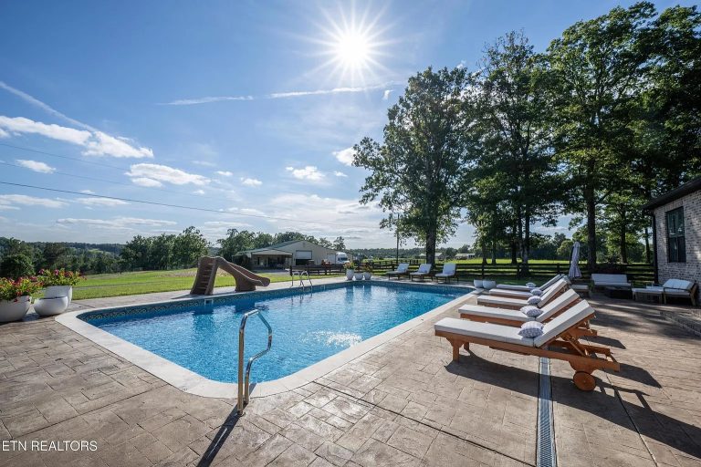
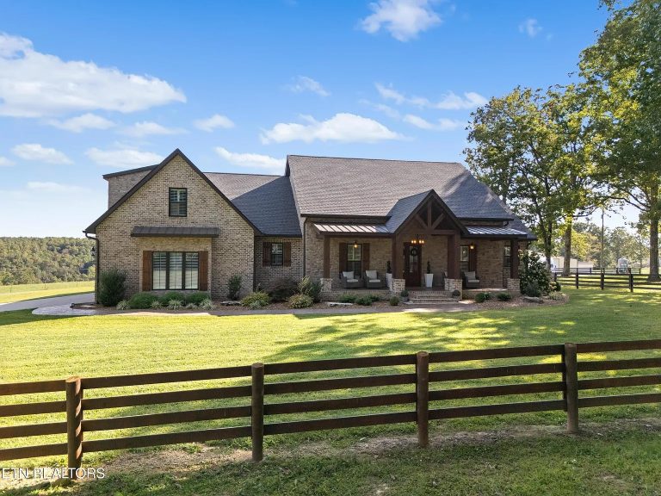
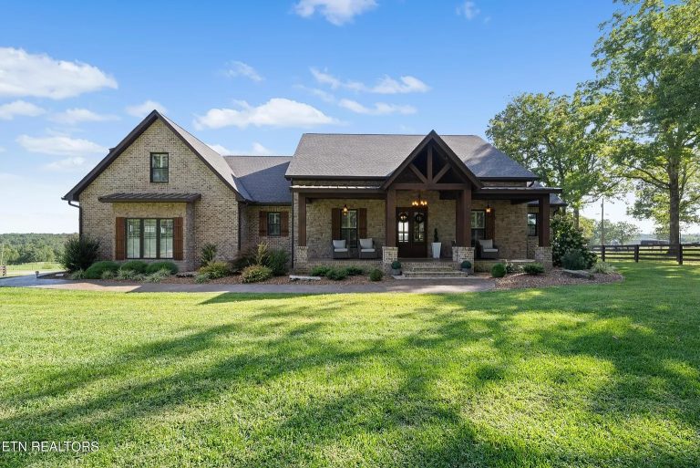
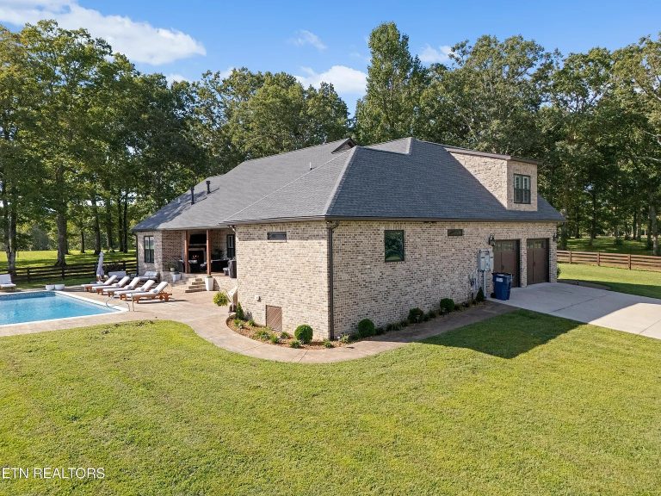
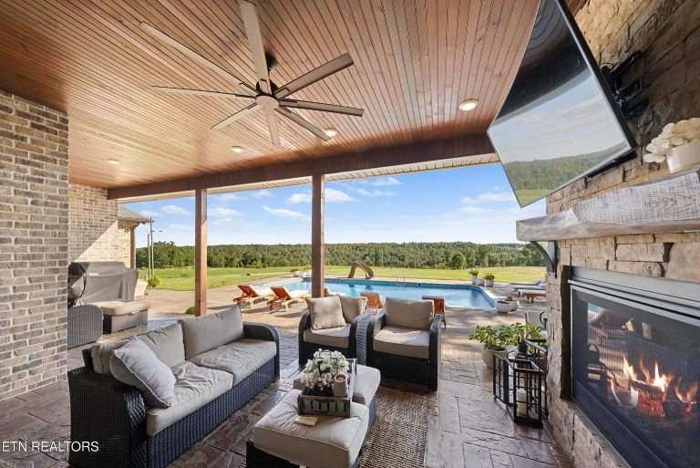
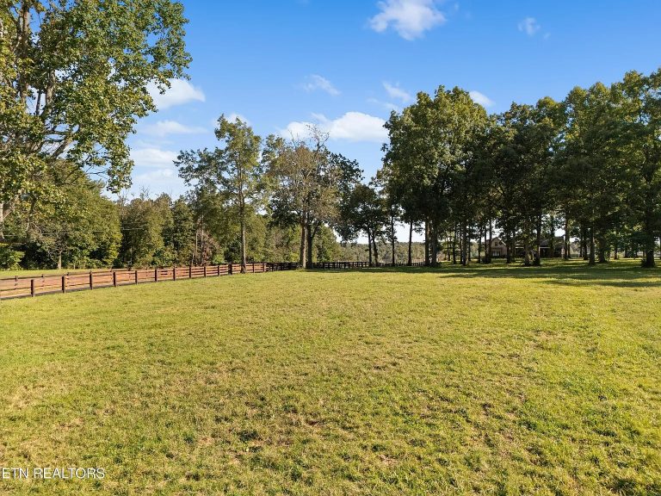
A gated entrance leads to a paved driveway bordered by classic wooden fencing, setting a welcoming tone. The full-brick home showcases elegant stacked-stone details and includes a heated in-ground pool for year-round enjoyment. Inside, an open-concept layout seamlessly connects the kitchen, dining, and living areas. The kitchen is fully equipped with a commercial-grade refrigerator, stainless-steel appliances, a double oven, and a gas cooktop. Plantation shutters throughout the home add both style and uniformity.
Each bedroom includes a custom walk-in closet and its own private bathroom, ensuring comfort and privacy for family and guests. The master suite features a unique dual layout with separate vanities, closets, and toilets connected by a shared central shower. Large windows throughout the home capture sweeping views of the surrounding farmland and beautiful evening sunsets.
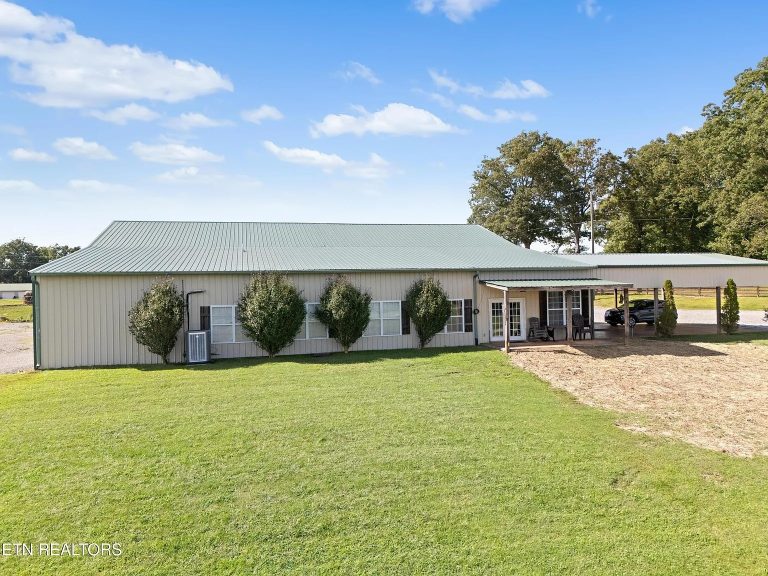
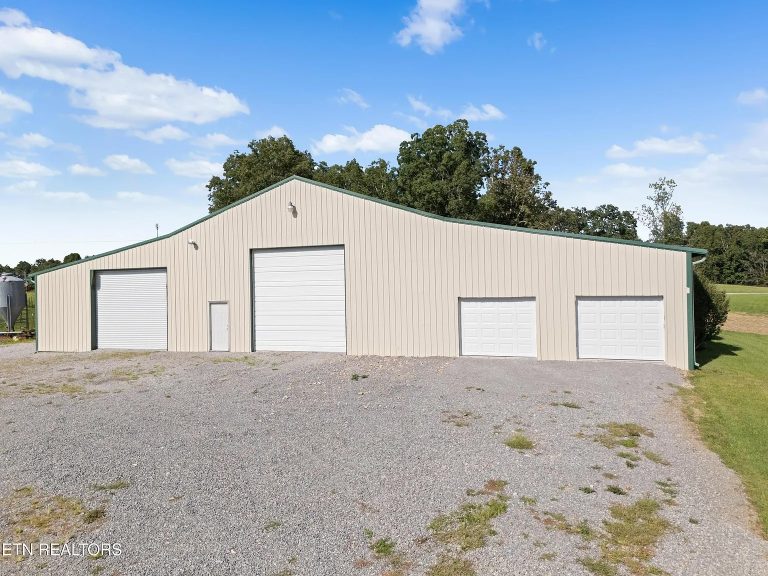
In addition to the main residence, the property includes a 6,000-square-foot shop building with a two-bedroom, two-bath living space. The shop area offers five garage bays, a vehicle lift, and even a half basketball court. Covered porches provide additional outdoor space for relaxation and storage.

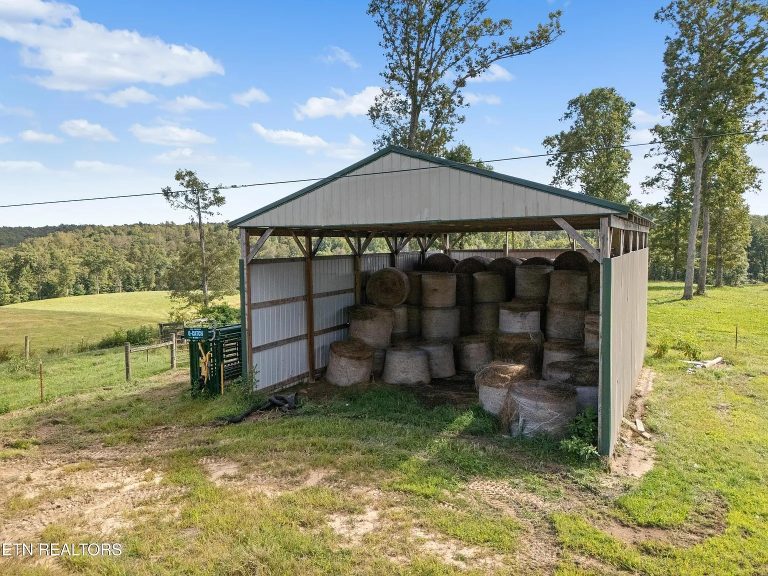
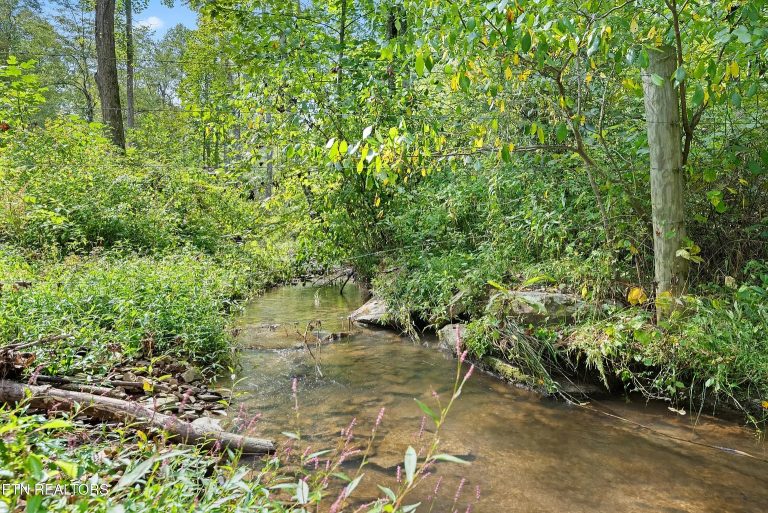
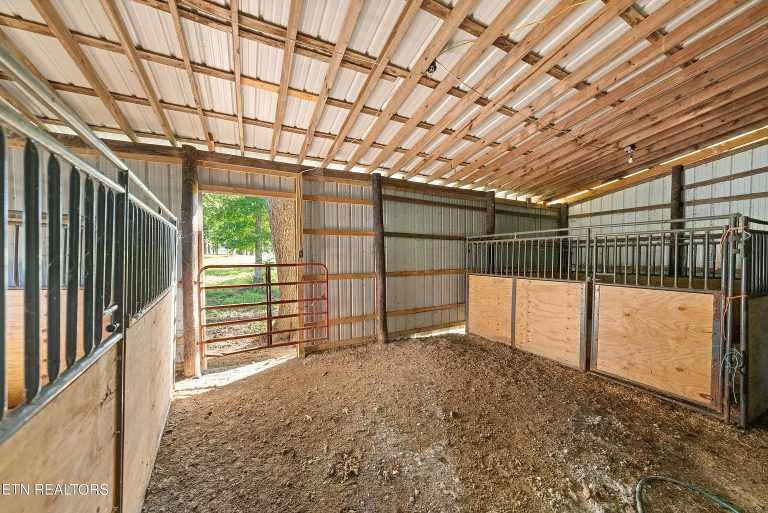
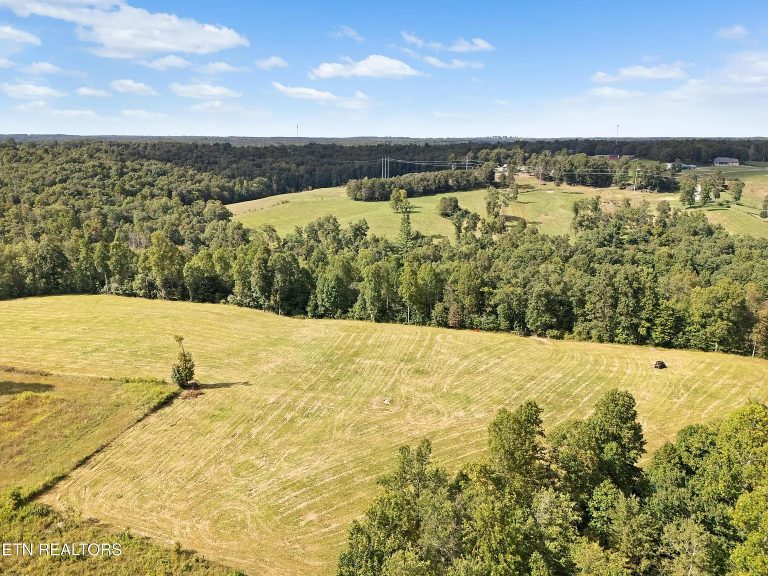
The land is well-prepared for livestock, with fencing and cross-fencing covering most of the acreage. The property also features five ponds, automatic watering systems, a hay barn, and a two-bay horse barn. A creek running through the land further supports cattle and horse operations.
For additional details about this exceptional property, please contact the listing agent using the Zillow link provided below the photos.
Watch Zillow.