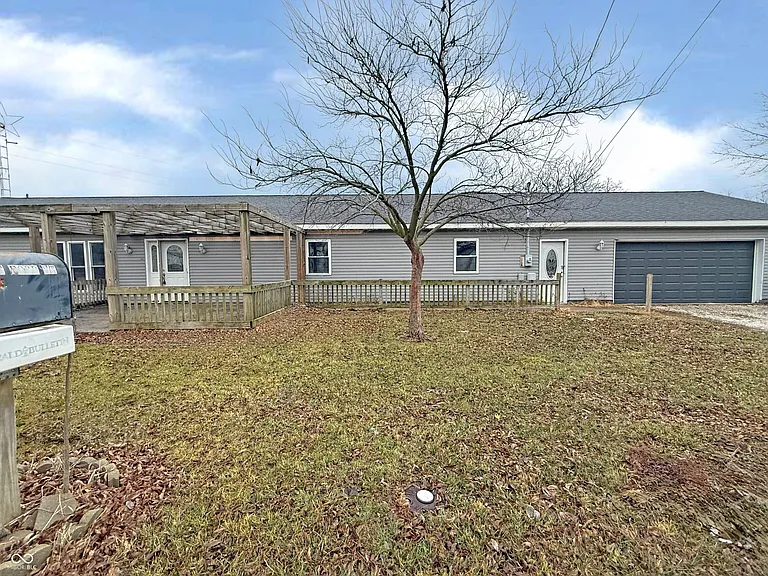
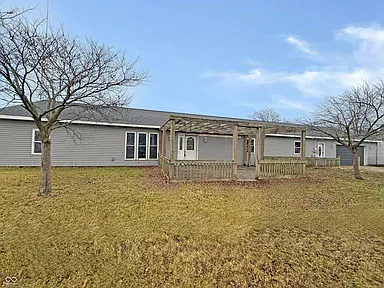
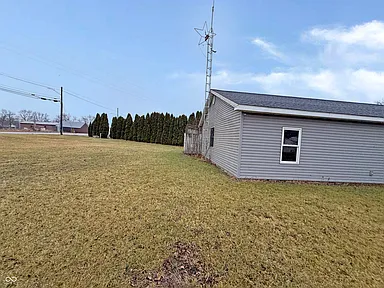
This beautiful single-story home sits on a large corner lot, offering a spacious living space with a practical and functional design for a family or buyer looking for a peaceful living environment in the Hartford City.
Built in 2004, this residence includes spacious indoor spaces with approximately 1,960 square feet organized with a large living room that invites family gatherings and daily activities.
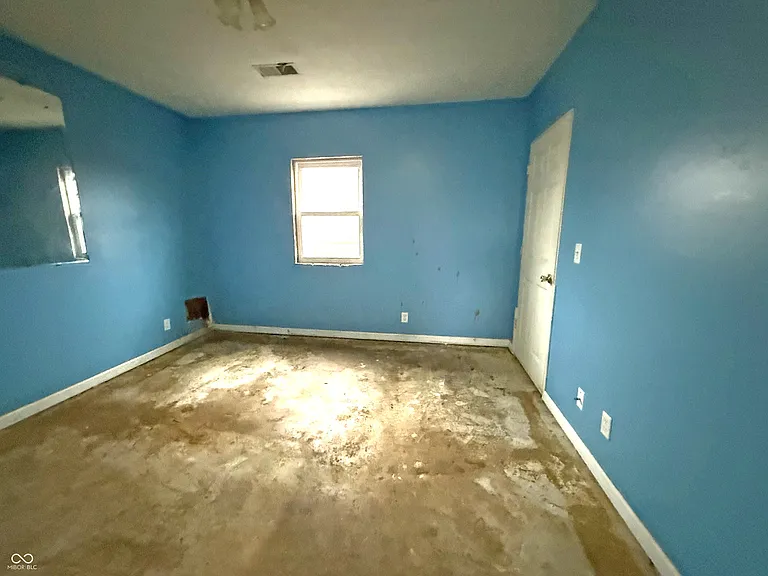
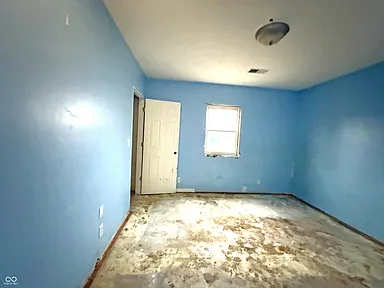
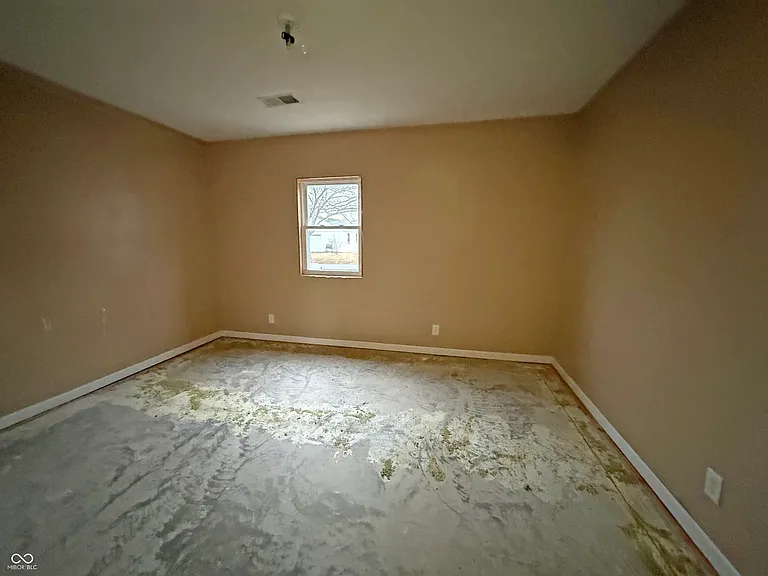
The home has four bedrooms and two full bathrooms, strategically placed for privacy and tranquility, allowing for a good separation between the sleeping and common areas.
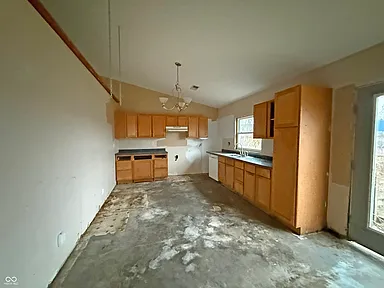
The kitchen and dining area are open and naturally lit, creating a spacious environment for cooking and dining together with family or guests.
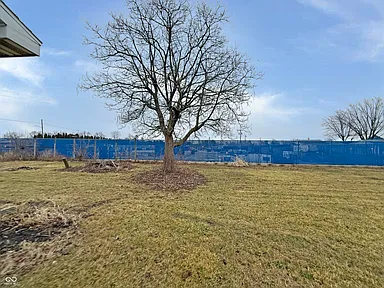
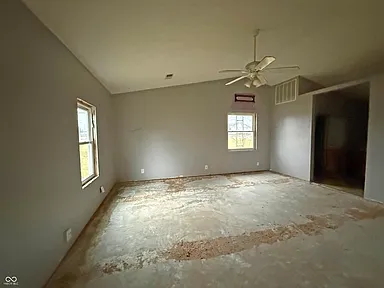
The living room is large, an ideal place for furnishing in different styles and for relaxing after a long day of work. The exterior includes a landscaped yard and a two-car attached garage, providing convenience and functionality for everyday living.
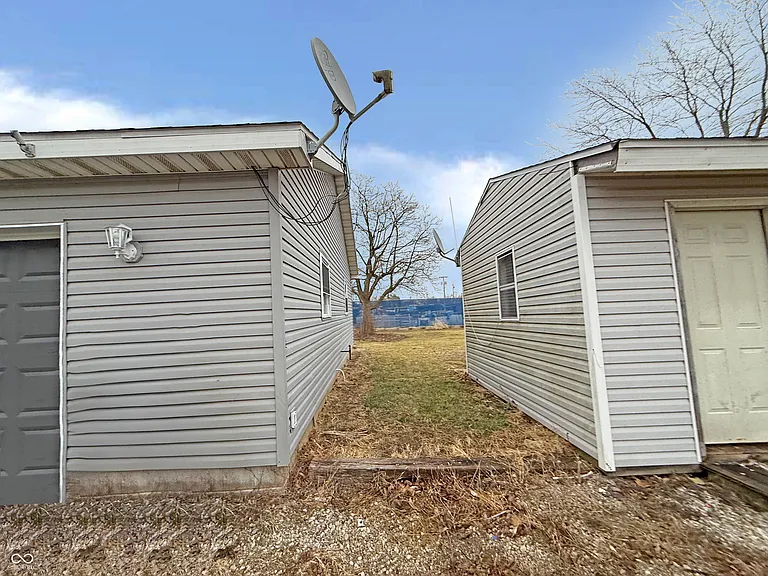
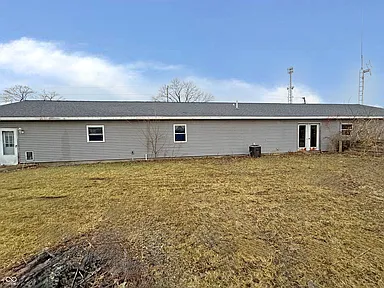
This property is built with materials such as vinyl siding and rests on a raised foundation, combining durability and low maintenance.
The heating is operated by forced air and natural gas, which provides a warm environment during the colder months, while the installation of natural ventilation brings freshness at other times of the year.
Due to its spacious interior space and location in a quiet neighborhood, this home offers a good opportunity for families looking for stability.
The house plan offers easy circulation between spaces, making daily living comfortable and functional for active families. The surrounding environment has a sense of tranquility, ideal for those seeking a regular life away from the hustle and bustle.
For more information about this property, please contact the listing agent through the Zillow link provided below the photos.
Watch Zillow