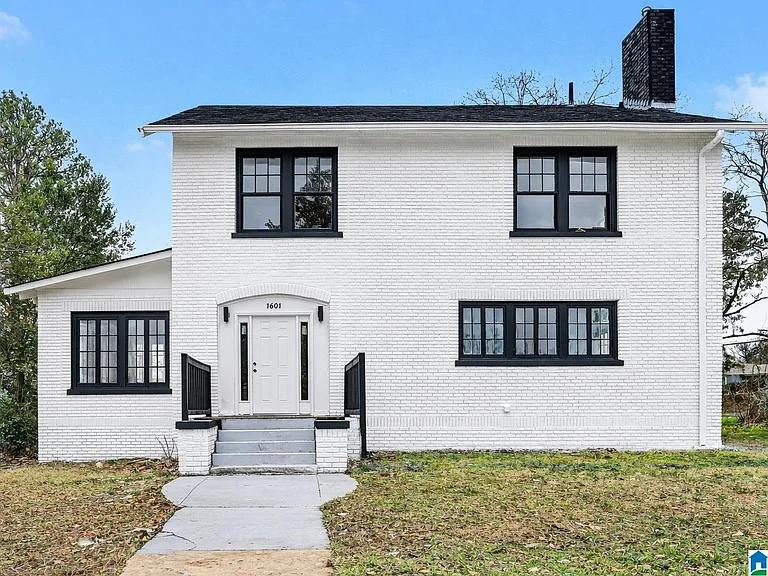
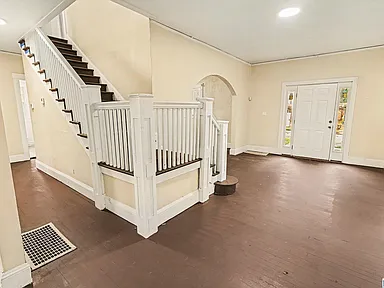
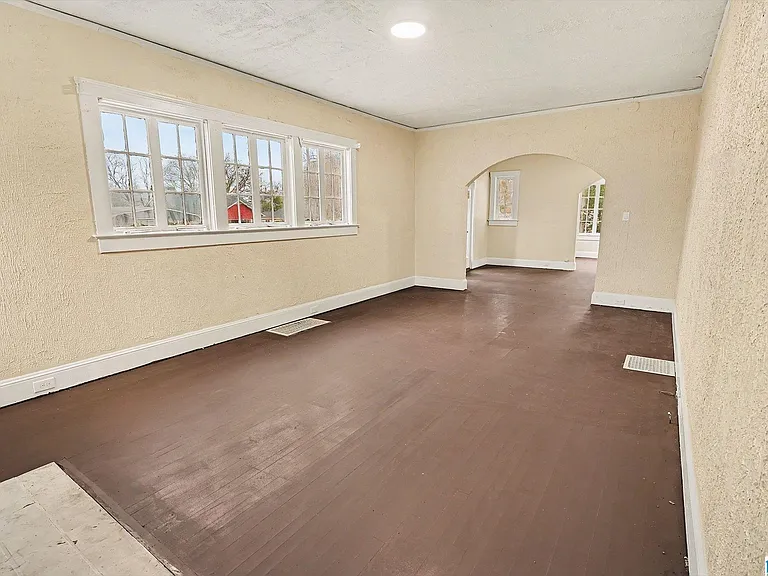
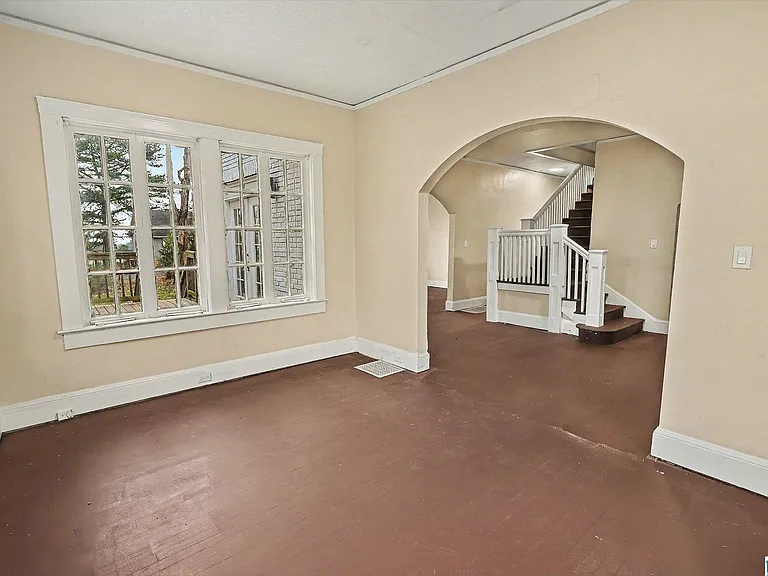
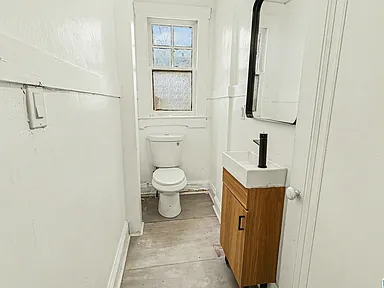
This beautiful Ensley neighborhood home offers a spacious floor plan with four bedrooms and two full bathrooms plus a half bathroom, built in 1930 and featuring a grand entry with original hardwood floors that lead to spacious living and entertaining spaces.
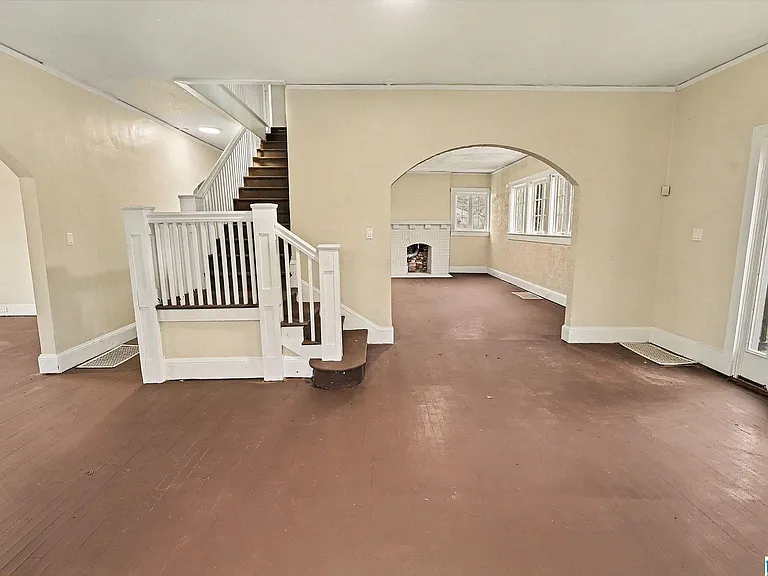
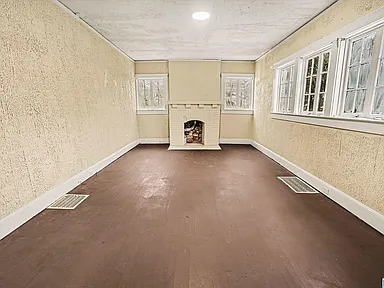
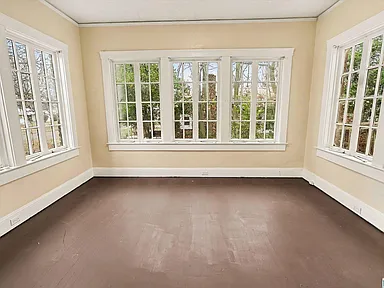
The living room at the front of the home includes a fireplace that creates a warm focal point, while the naturally lit sunroom provides a great place to relax or read.
The kitchen is connected to the dining room and features updated cabinets and counters, creating a functional and convenient space for cooking and family gatherings.
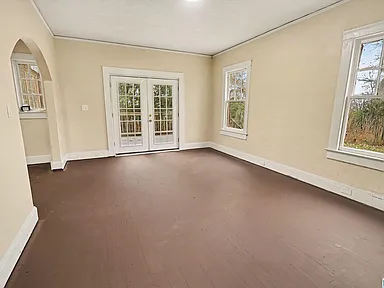
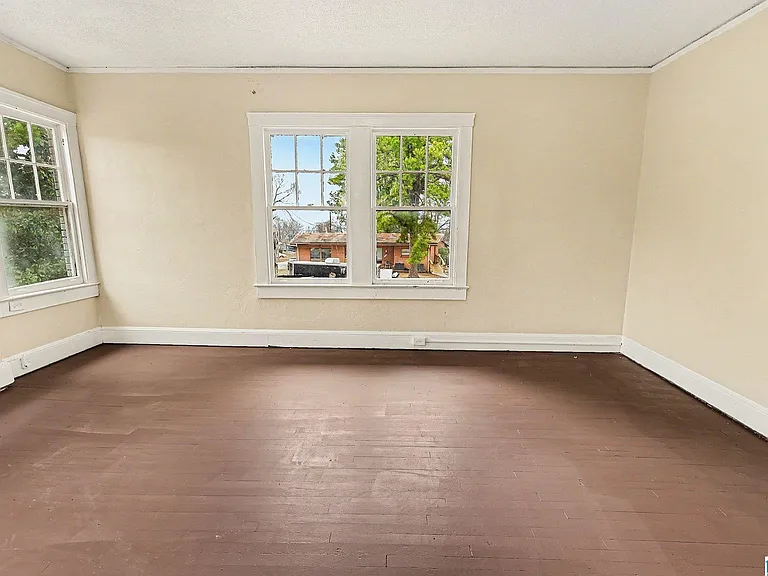
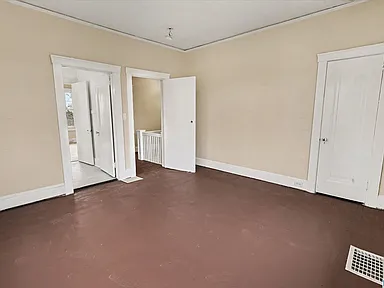
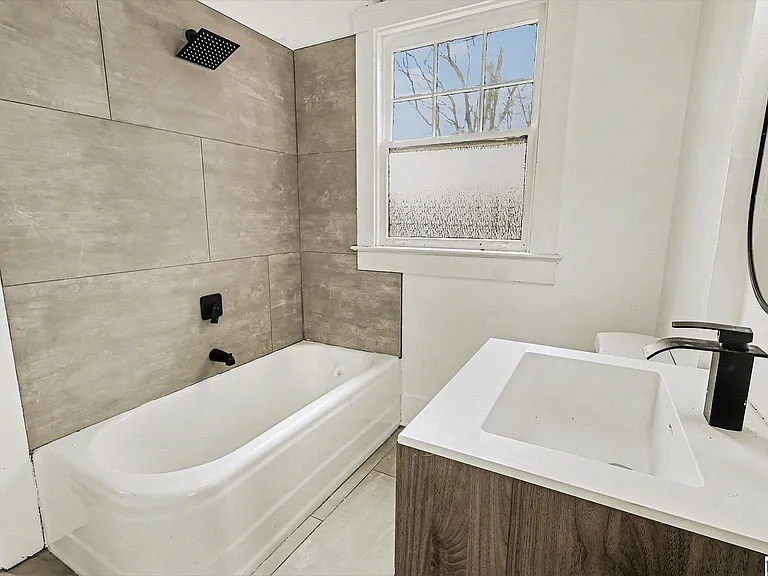
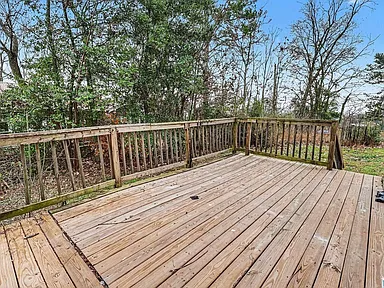
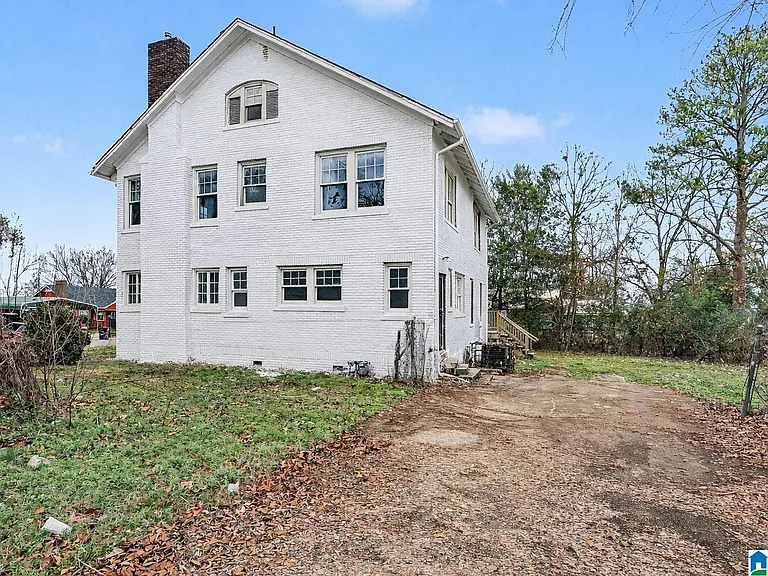
A large family room with French doors leads to an open porch in the back, perfect for outdoor events, grilling, and socializing in the flat yard. The second floor features four very spacious bedrooms, each offering space for a bed, closets, and windows that fill the space with light, while the two full bathrooms have been updated with classic tiled tub and shower combinations.
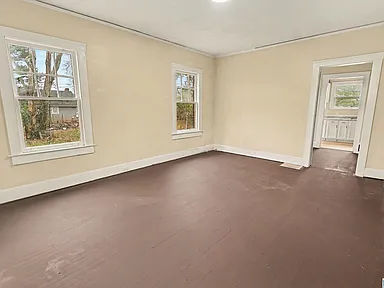
Original hardwood floors span most of the interior space, bringing a warm feel and functional character to every room for residents and guests.
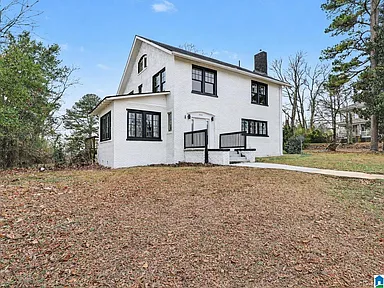
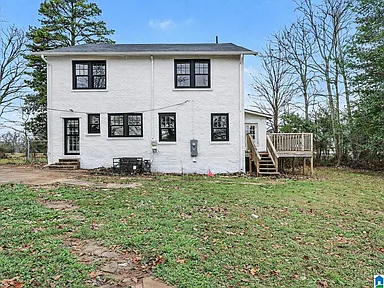
The nearly thirteen thousand square foot yard offers ample space for outdoor activities, gardening, or various outdoor projects, and parking for several cars is easy via the driveway with direct sidewalk access.
The central heating and cooling system ensures a comfortable climate year-round, while the unfinished basement block offers additional storage or transformation opportunities as needed.
The home represents a fusion of classic structure with renovated modern elements that preserve character, making it a functional home for families or investors looking for ample living space.
For more information about this property, please contact the listing agent through the Zillow link provided below the photos.
Watch Zillow