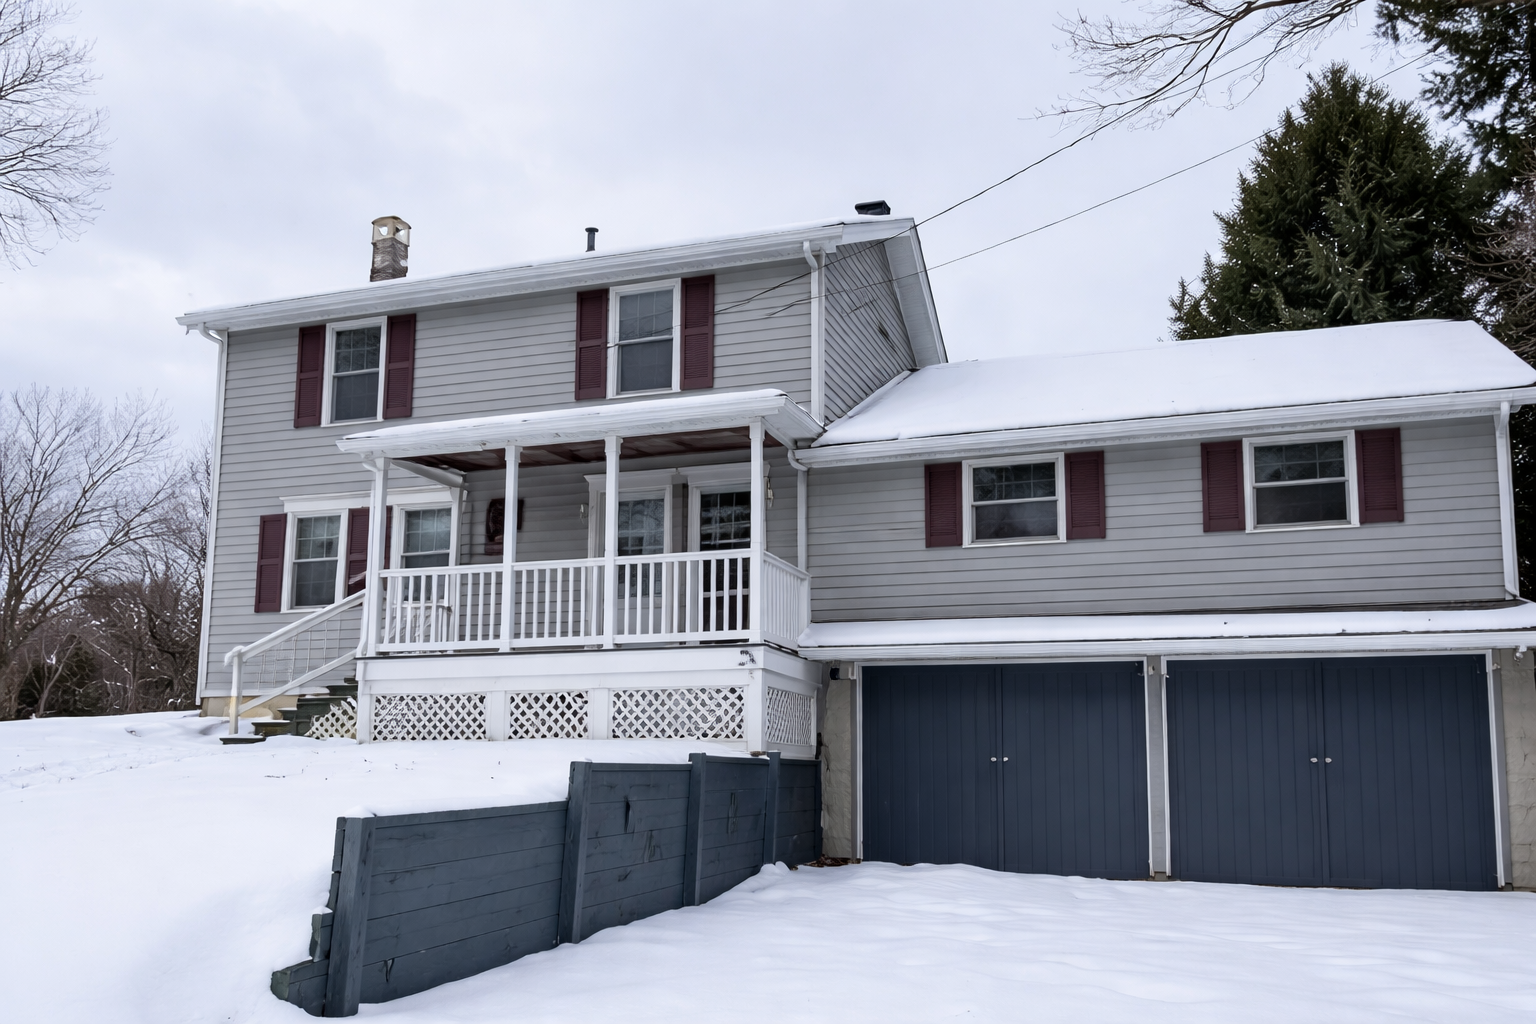
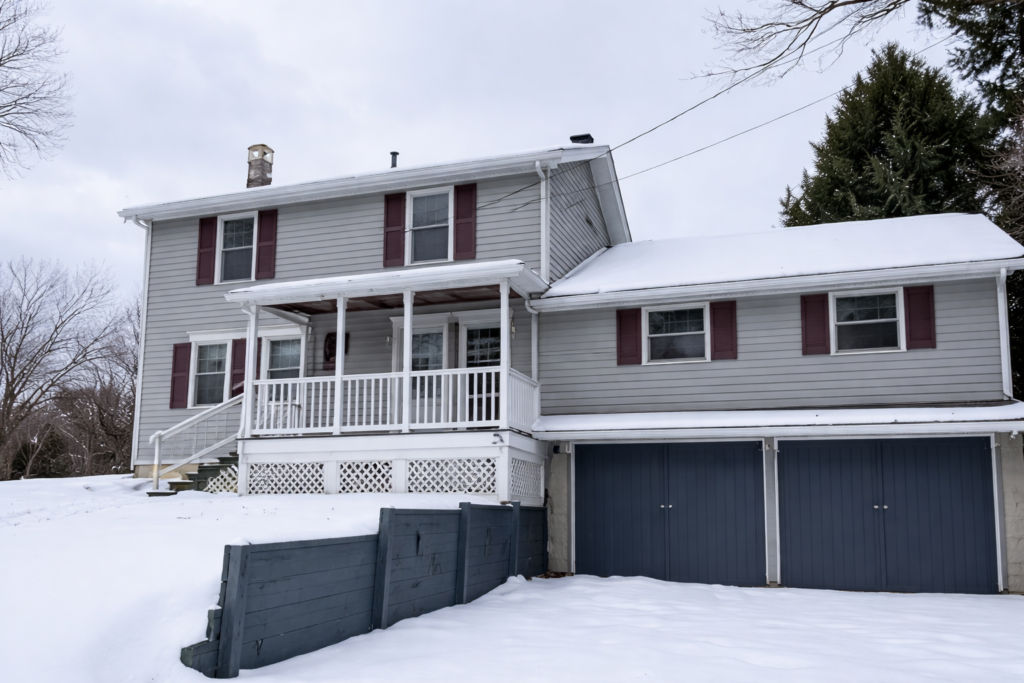
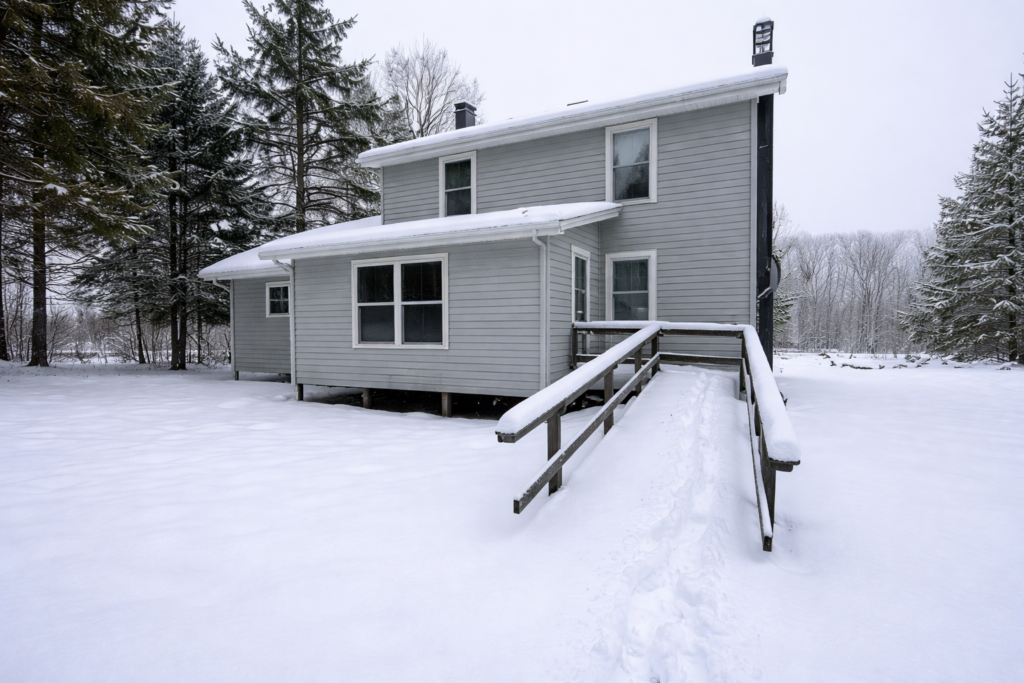
The property is a two-story colonial-style home built around 1900 and includes an interior area of approximately 1,728 square feet situated on a 0.43-acre lot.
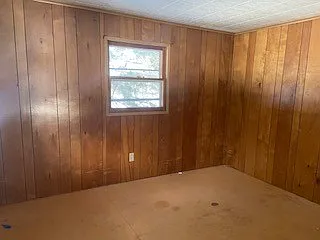
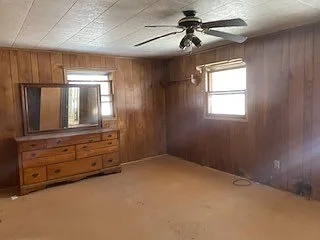
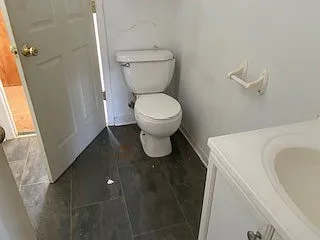
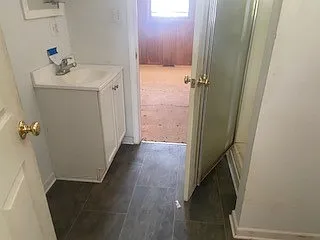
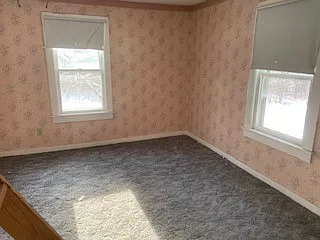
The structure features five bedrooms and two full bathrooms, providing ample space for a family or extended family. There is a two-car garage in the basement, which is accessible from inside the home and provides space for parking and storage.
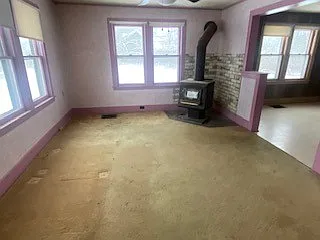
Inside, the home features a wood-burning fireplace in the living room and forced air heating, creating a warm and cozy atmosphere.
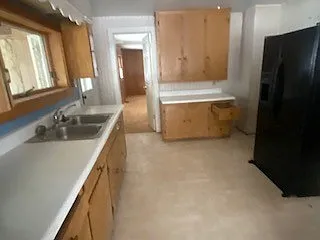
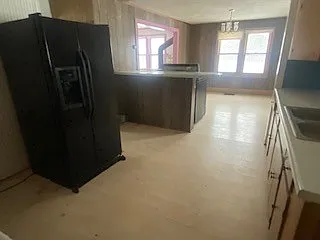
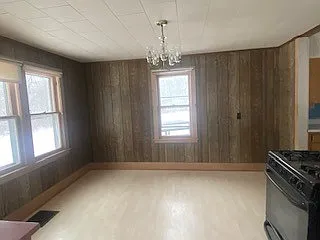
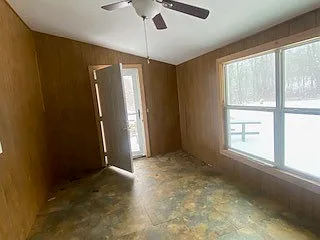
The kitchen and other rooms are equipped with standard appliances and a combination of carpet and vinyl flooring, providing a simple yet functional base for further design and customization.
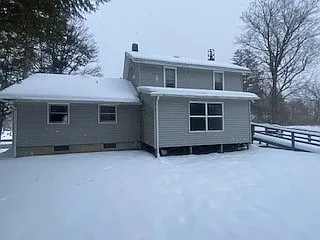
Outside, the property includes a covered porch and a small yard, along with an additional shed for storing tools or outdoor equipment. There is also a ramp at the back of the house that leads to a small terrace, making the entrance more accessible for users.
The water system is through a private well, while the sewage system works with a septic tank, typical for rural areas like this ,the property is being sold for cash.
This house represents an investment or renovation opportunity, with basic rural living features and potential for maintenance or improvements as desired.
For more information about this property, please contact the listing agent through the Zillow link provided below the photos.

Watch Zill0w