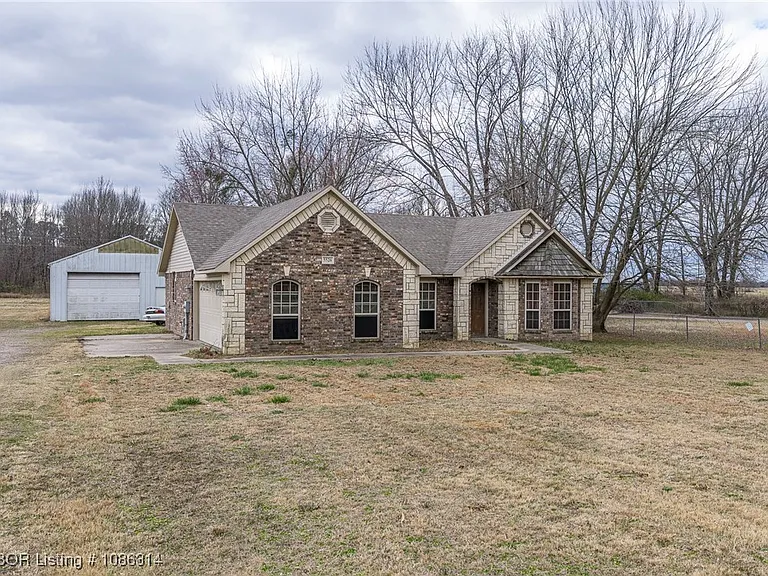
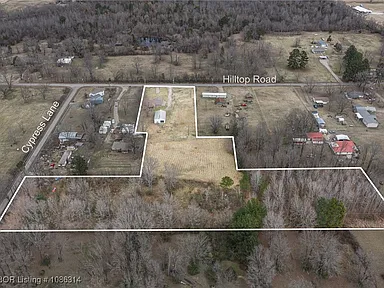
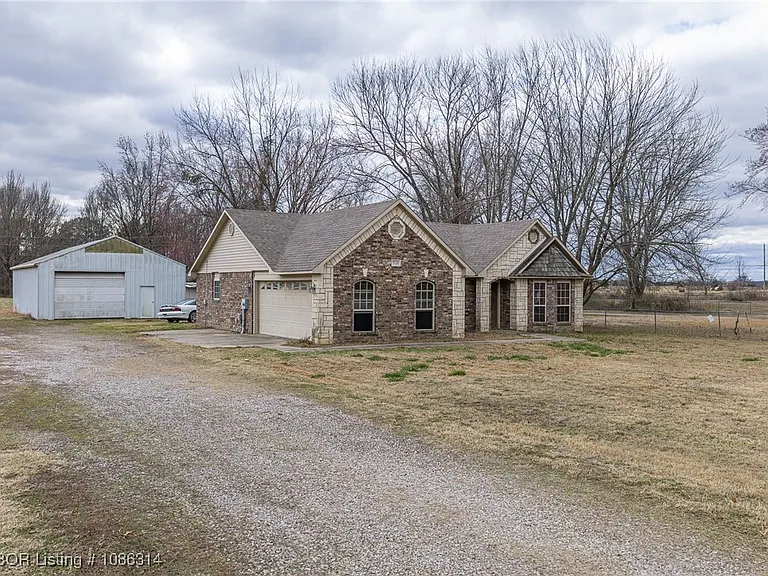
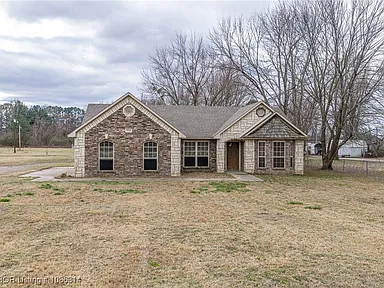
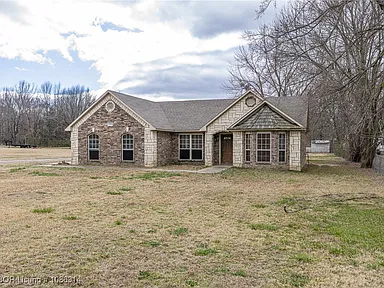
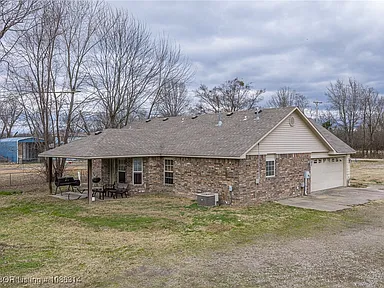
This residential home situated on a land area of more than five acres offers a combination of spacious outdoor spaces and a good interior structure with three bedrooms and two bathrooms, creating an ideal environment for a family .
The building, built in 2012, is self-owned by a single owner and sits outside the limits of the Van Buren city center, offering a sense of privacy and natural tranquility with room for a garden or outdoor activities.
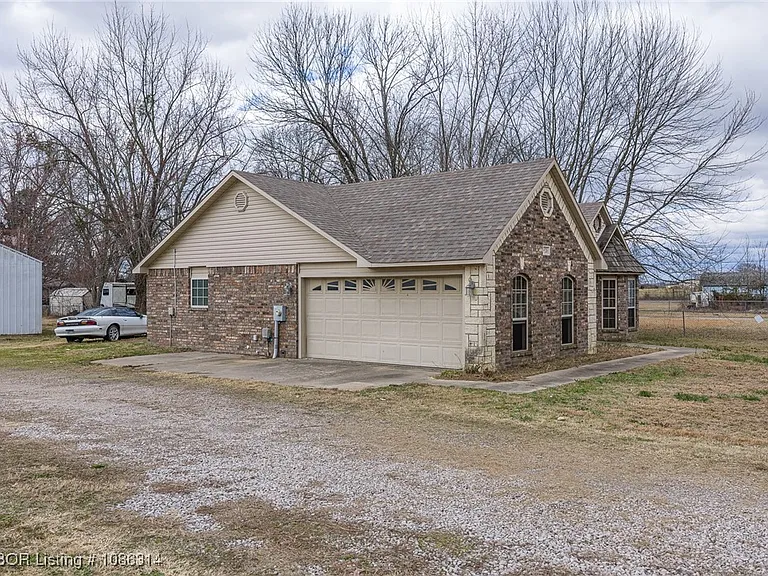
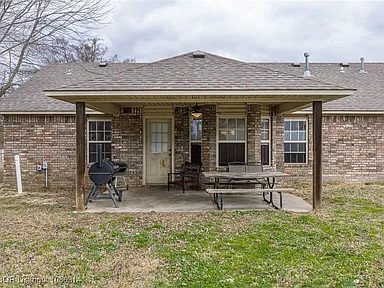
The outdoor area of the house includes a covered porch that invites you to relax and enjoy the outdoor environment with views of the green space, as well as an attached two-car garage that adds practicality to everyday life.
The property also features a large detached garage measuring thirty by sixty that serves as a workshop space, making this an ideal place for hobbies, car projects or storing large equipment.
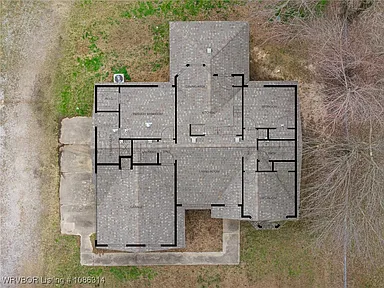
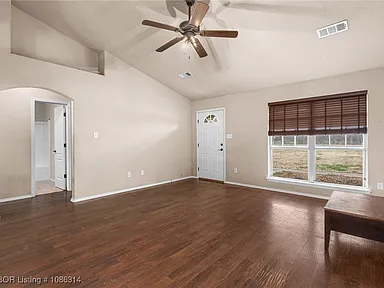
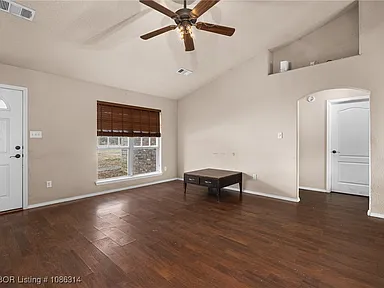
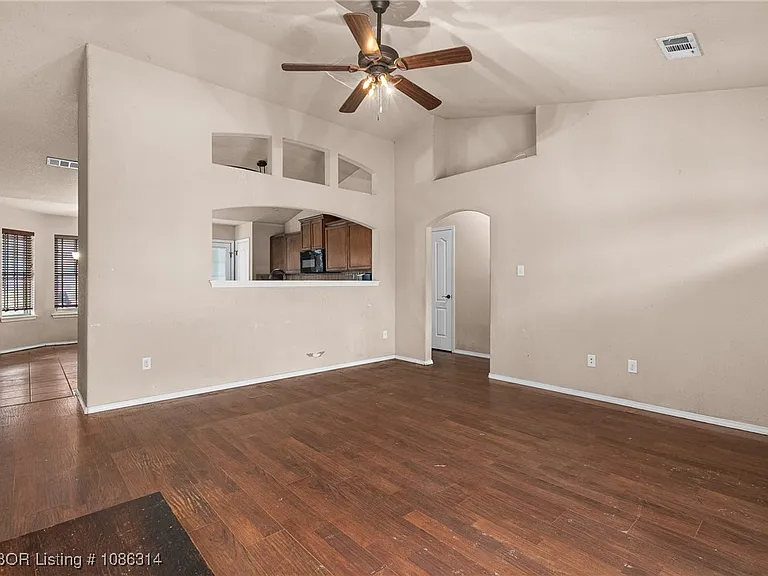
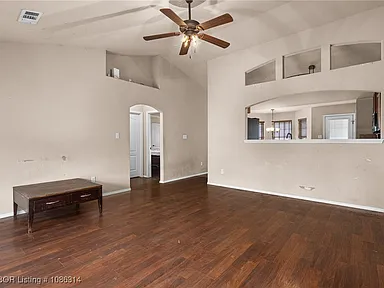
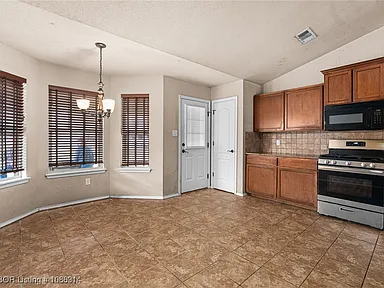
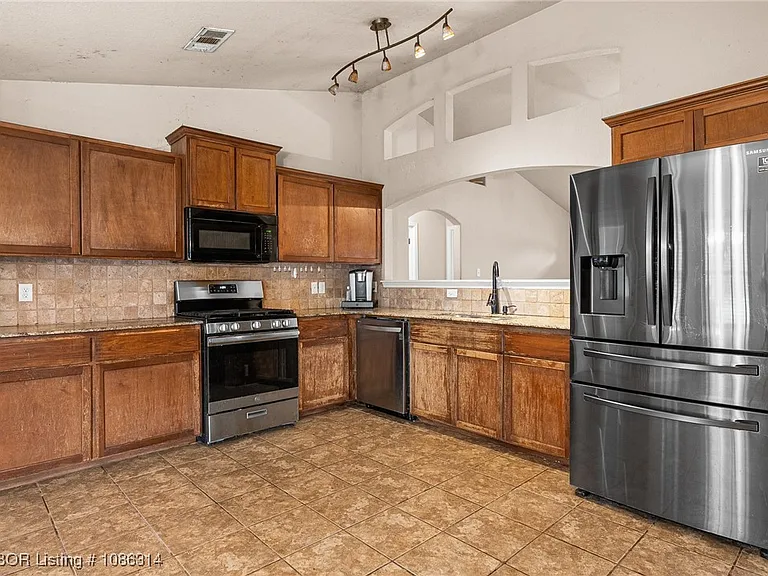
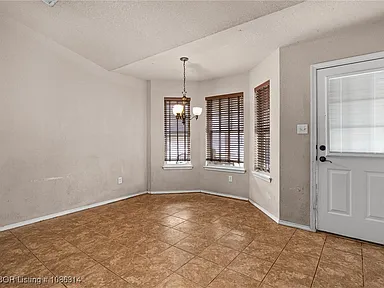
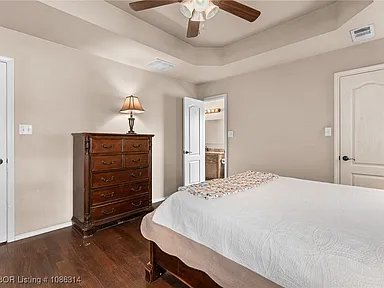
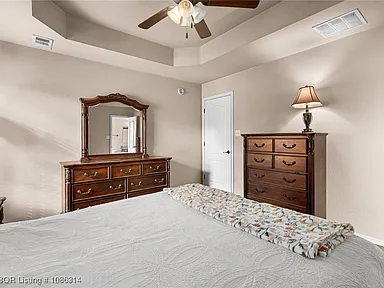
Inside, the home offers an open floor plan that connects the living spaces with the kitchen and dining areas, creating a welcoming and functional atmosphere for family gatherings and entertaining.
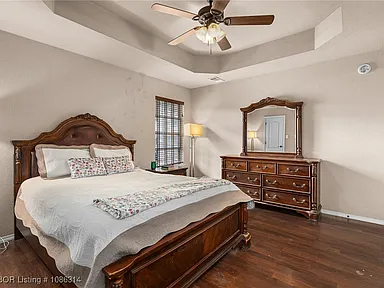
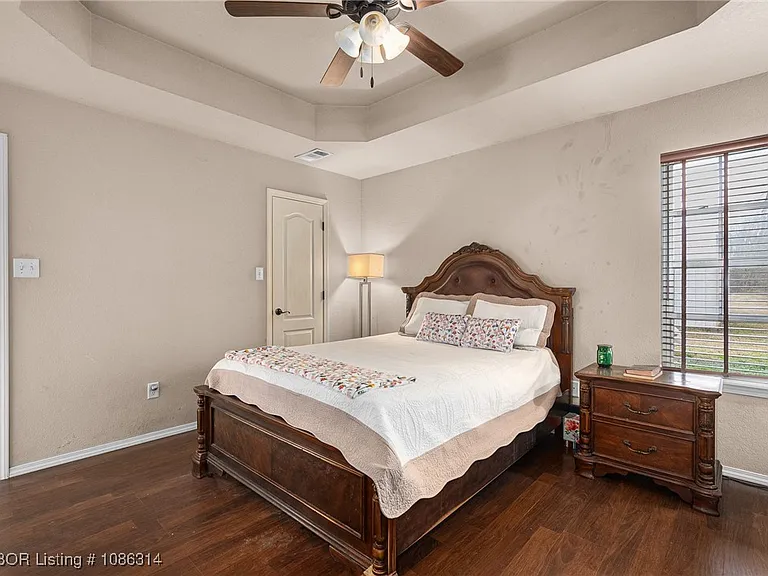
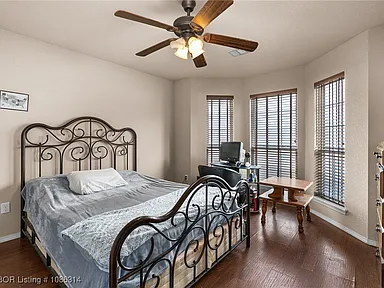
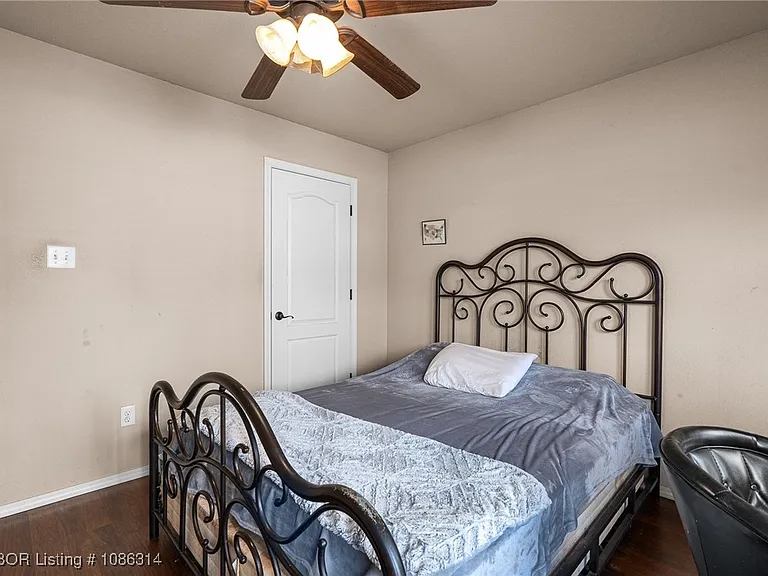
The combination of different materials and floors and ample windows bring natural light to every corner of the home, giving it a feeling of space and warmth.
While the property requires a certain level of maintenance and updating to reach its full potential, it offers a strong framework and the opportunity to personalize it according to the tastes of the new buyer.
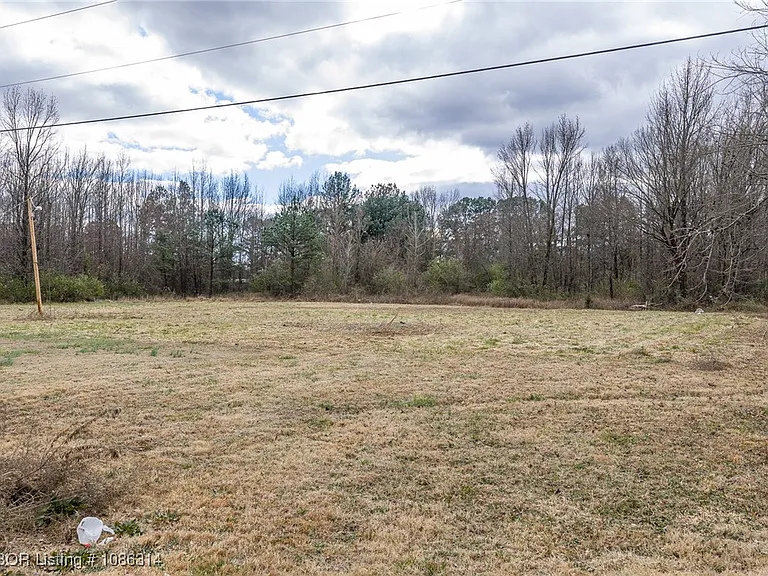
The surrounding open land provides opportunities to create recreational areas, agricultural gardens, relaxation areas , giving the property a diverse use flexibility.
The location outside the city limits ensures quiet, but is still close enough to the local infrastructure and services of Van Buren for healthcare, schools and shopping, offering a balance between rural life and access to the city.
For more information about this property, please contact the listing agent through the Zillow link provided below the photos.
Watch Zillow