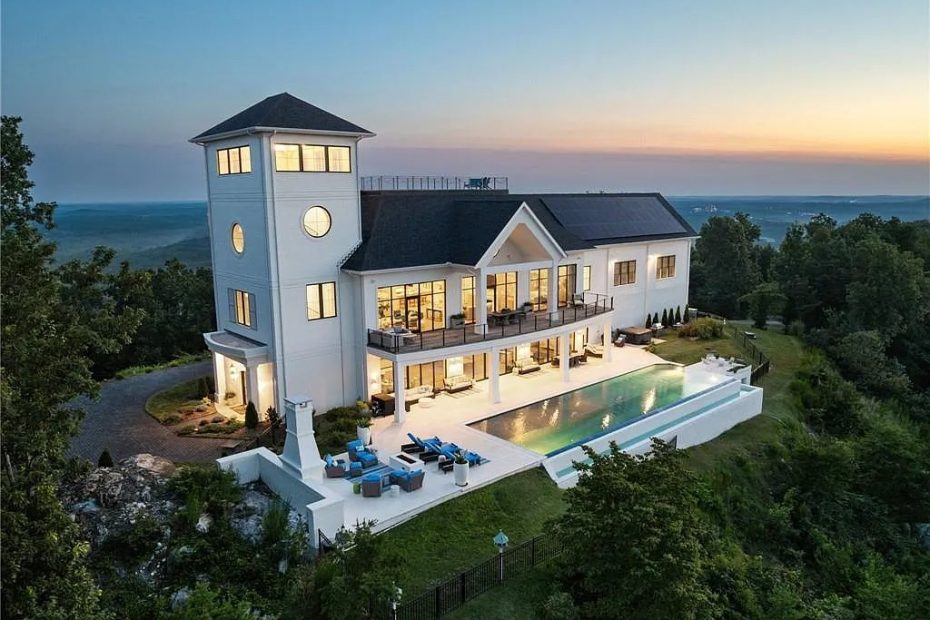
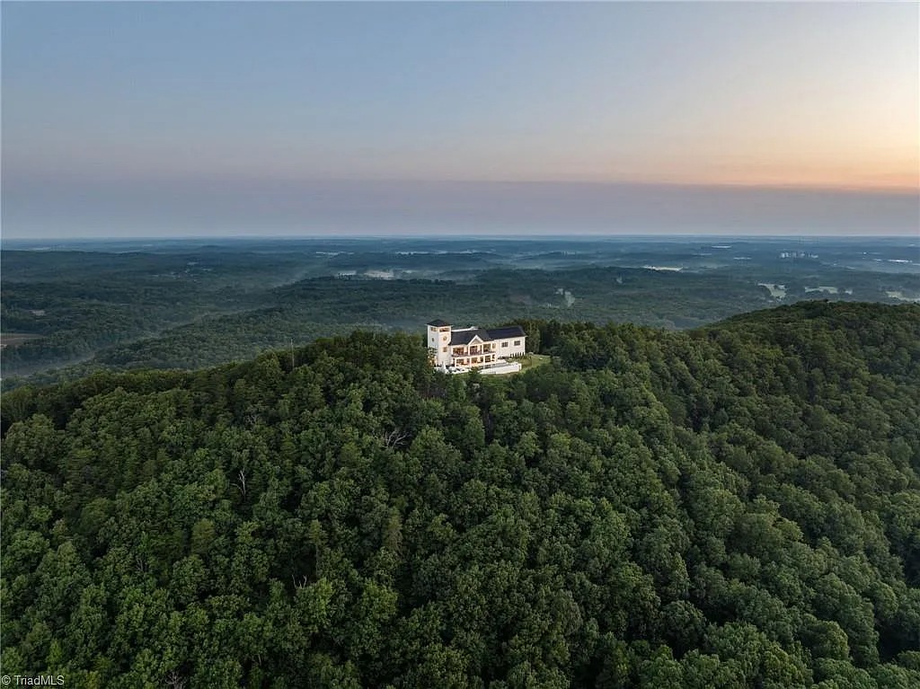
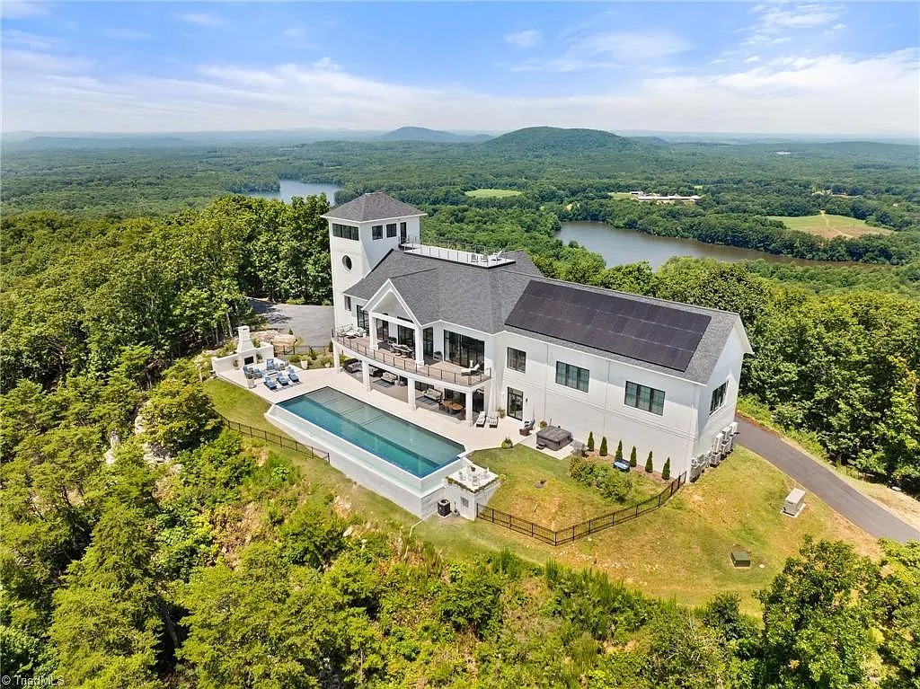
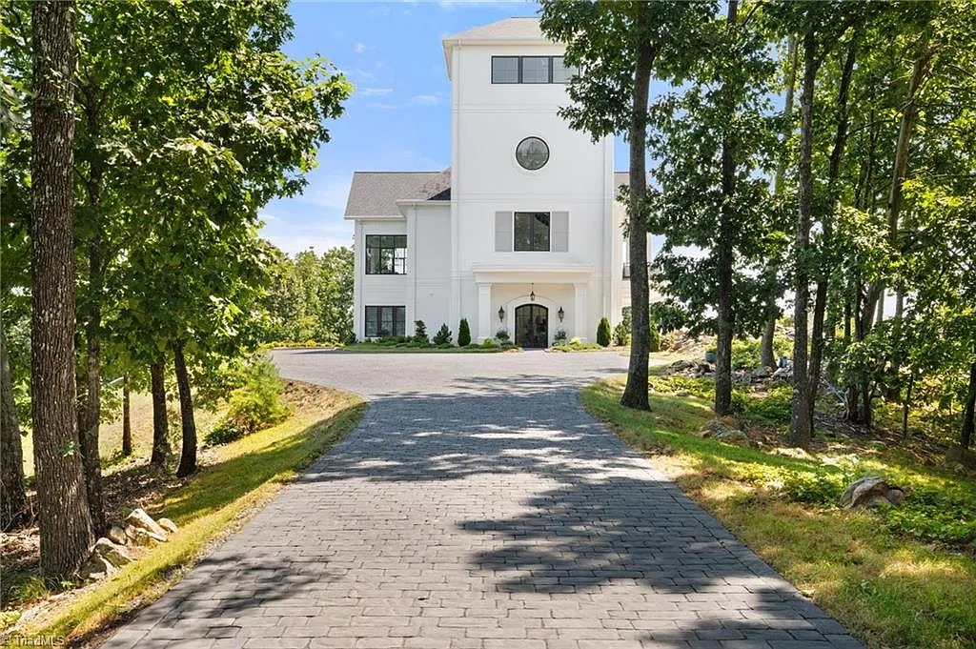
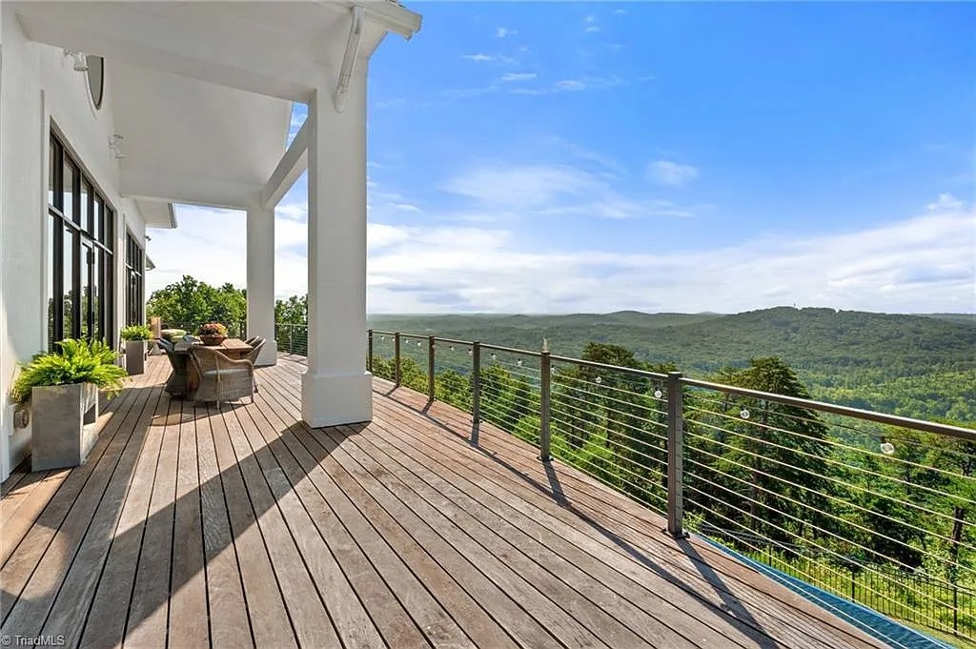
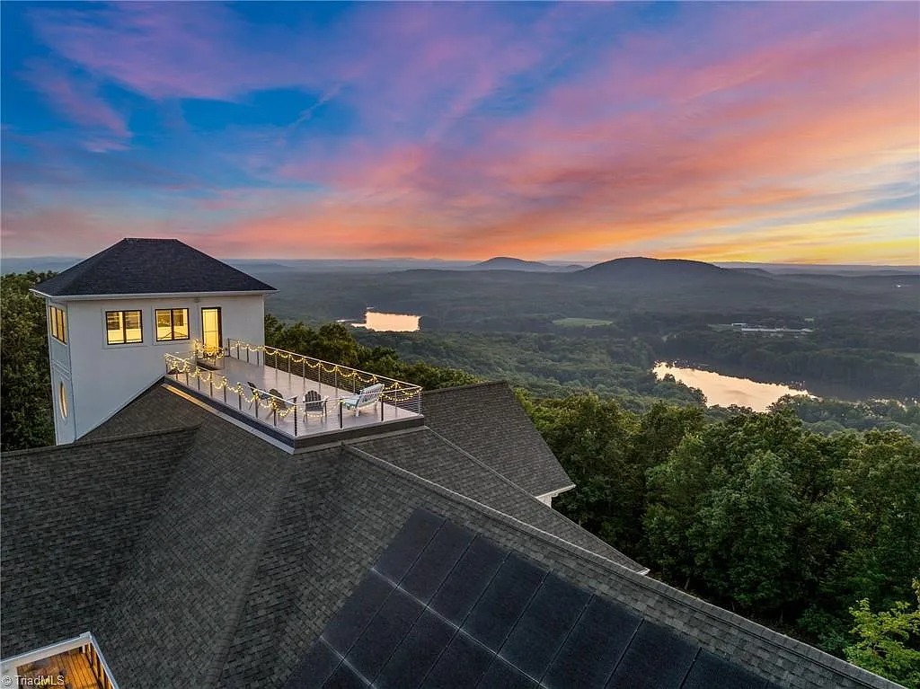
This custom-built residence stands above Asheboro, North Carolina, occupying the highest elevation in Randolph County. Its setting shapes everyday living through height, distance, and unobstructed horizon views. Set across 44 acres, the property offers meaningful separation from surrounding development while maintaining convenient access to town. The home is thoughtfully positioned to complement the land rather than dominate it. Privacy defines daily life, from early mornings to quiet evenings, while expansive sightlines highlight natural light, shifting weather, and seasonal transitions. This estate supports a lifestyle grounded in space, perspective, and intentional living.
Main-Level Living and Entertaining
The main level is designed to balance daily function with effortless entertaining through an open, well-organized layout. Three bedrooms are located on this level, each featuring an ensuite bathroom and walk-in closet. A secondary kitchen and laundry area enhance hosting capabilities without interrupting everyday routines. The primary kitchen flows seamlessly into the dining and living areas, where a fireplace anchors shared spaces during cooler seasons. Whether accommodating intimate evenings or larger gatherings, the layout feels natural and cohesive, ensuring comfort and efficiency throughout daily life.
Upper-Level Private Retreat
The upper level serves as a secluded retreat centered around the primary suite. Large windows frame panoramic views that extend across distant skylines. A spa-inspired bathroom and expansive dressing room elevate daily routines with both comfort and function. An additional bedroom with an ensuite bath and walk-in closet provides flexibility for guests or family. This level is intentionally separated from main living areas, creating a calm and private environment where rest and focus remain uninterrupted.
Outdoor Living and Elevated Views
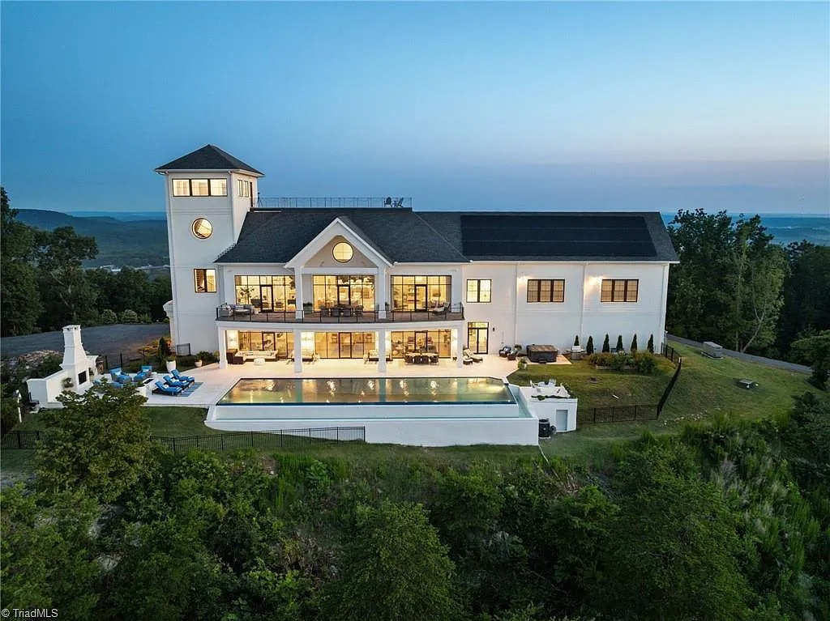
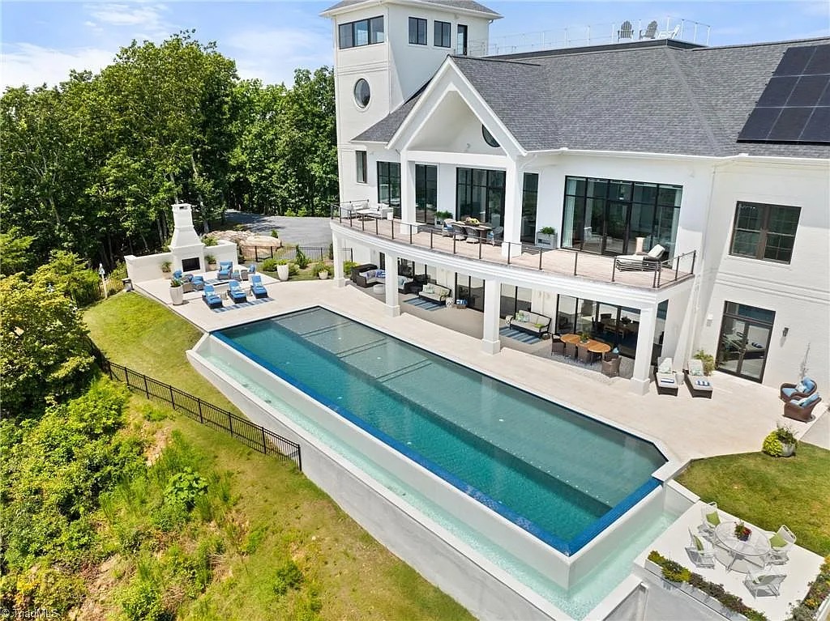
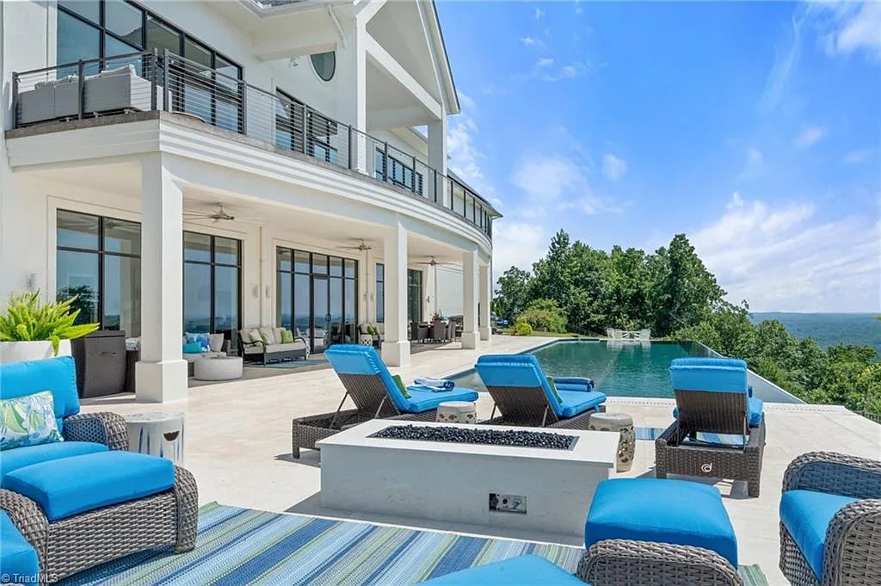
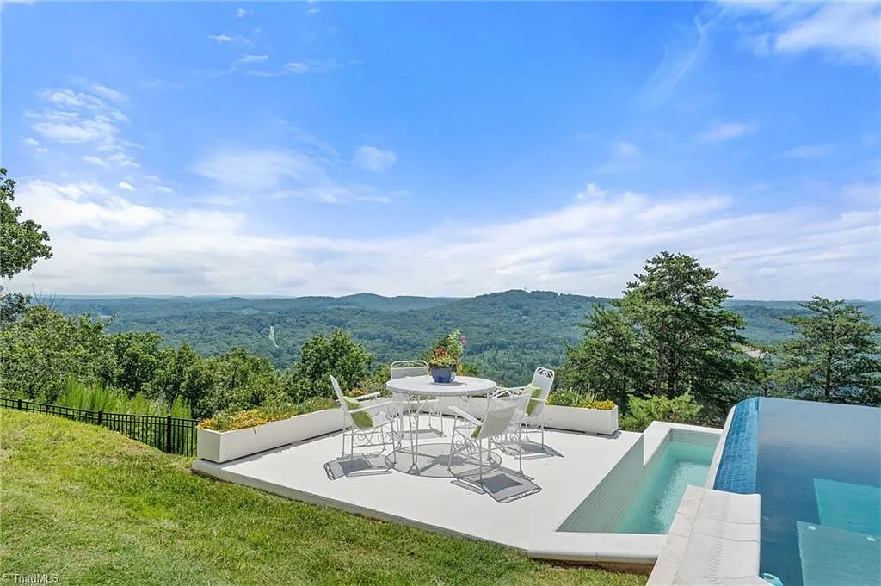

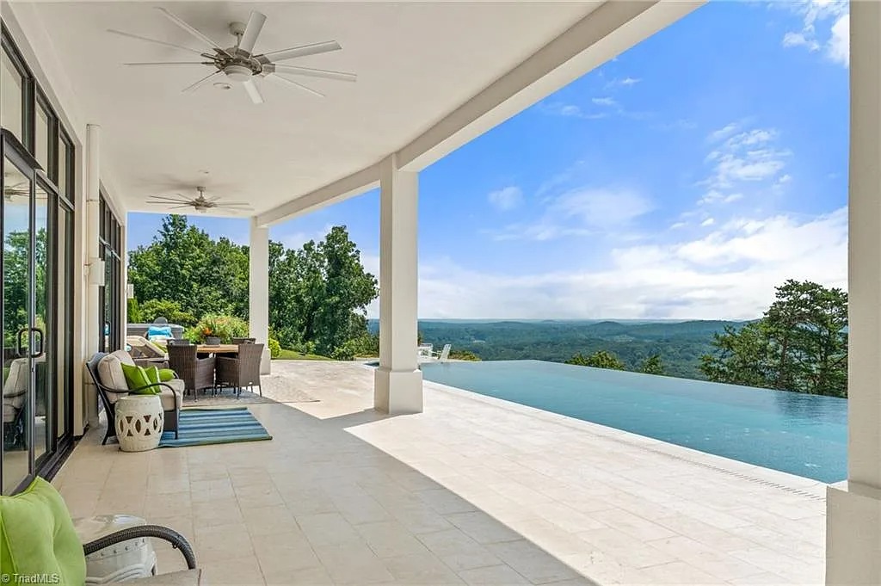
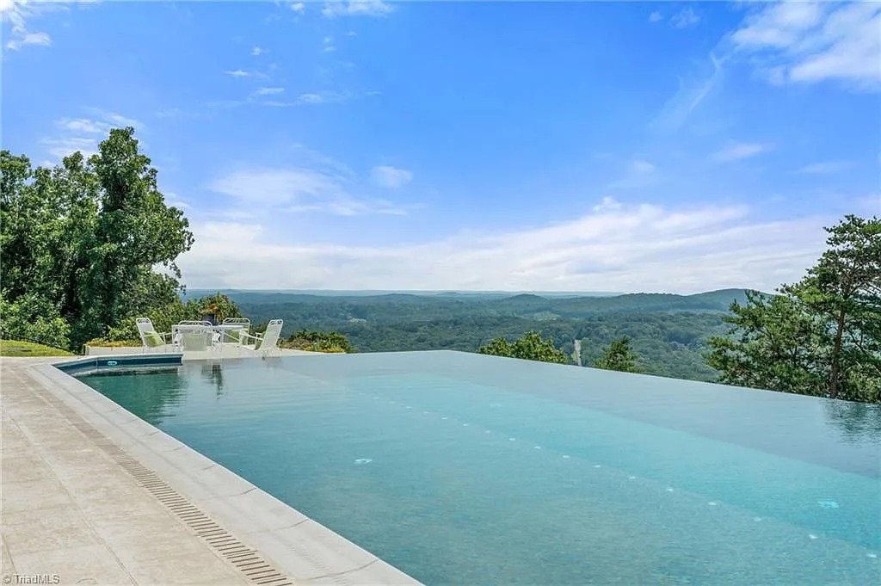
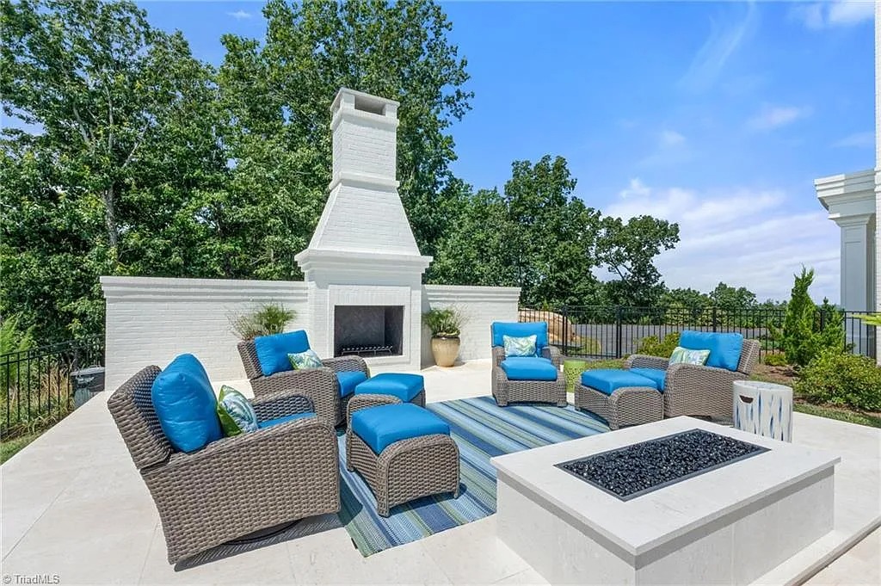
Outdoor spaces are integral to how the property is experienced. An infinity-edge pool visually extends toward the horizon, reflecting changing light throughout the day. An outdoor fireplace and rooftop deck further expand living areas beyond the interior. Evenings are defined by sunset views, while the elevated position enhances airflow and visual depth across the acreage. These exterior spaces are designed for daily use, seamlessly integrating relaxation, movement, and social connection.
Scale, Amenities, and Everyday Function
With over 10,000 square feet, the home is designed for comfortable, full-time living. A dedicated home gym supports wellness routines, while a four-car garage offers ample storage and flexibility. Every aspect of the home is oriented to capture views shaped by elevation and natural surroundings. Quality craftsmanship is evident throughout the finishes, materials, and architectural details. The scale feels intentional and practical, supporting long-term residence rather than occasional use.
Location and Long-Term Value
This estate offers a rare combination of elevation, acreage, and proximity to town. Asheboro provides access to essential services while maintaining its rural character. The surrounding land preserves sightlines and limits future development, supporting long-term stability and value. The property offers privacy without isolation and retains its relevance without relying on expansion. Positioned within Randolph County, this home rewards owners who value space, outlook, and thoughtful design.
For additional information, please contact the listing agent through the Zillow link provided below the photos.
Watch Zillow.