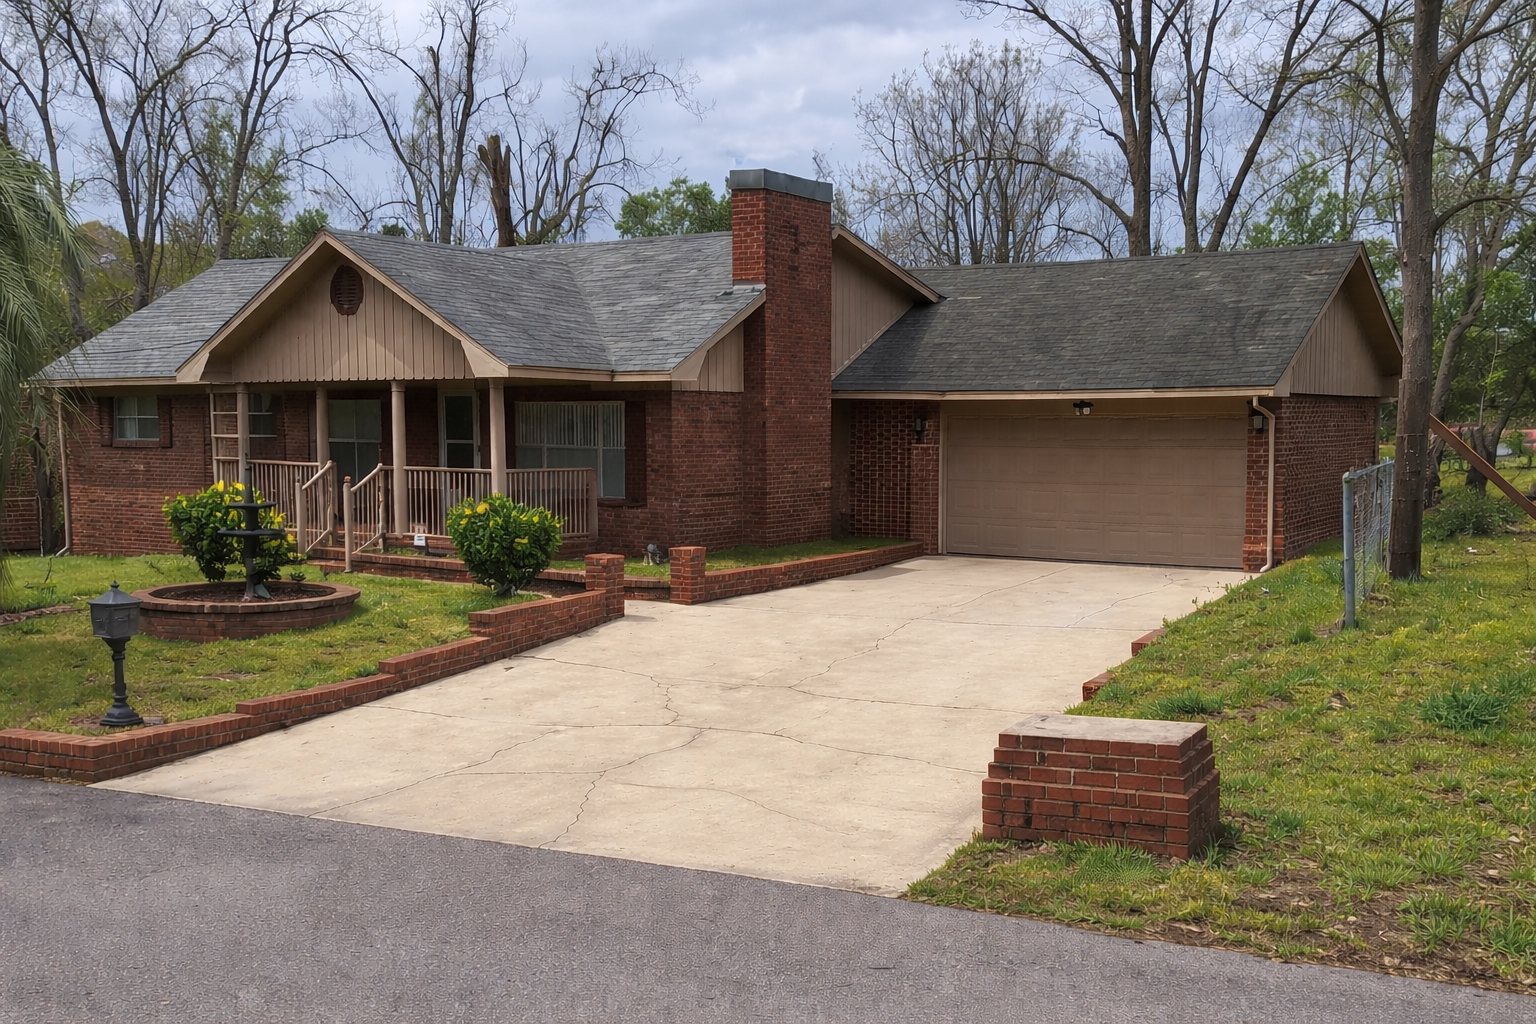
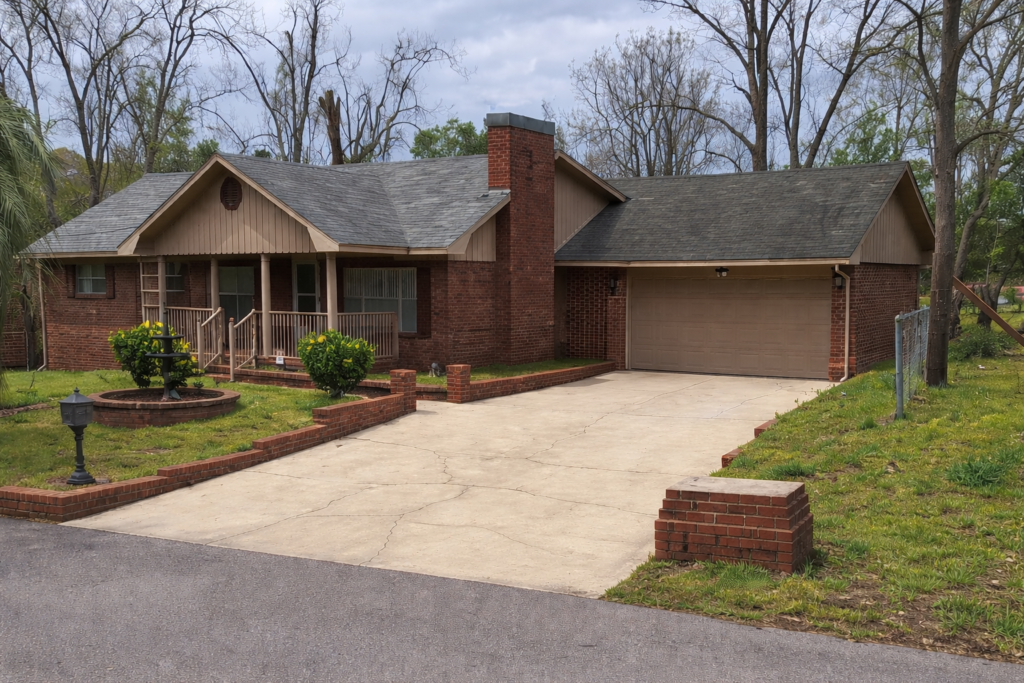
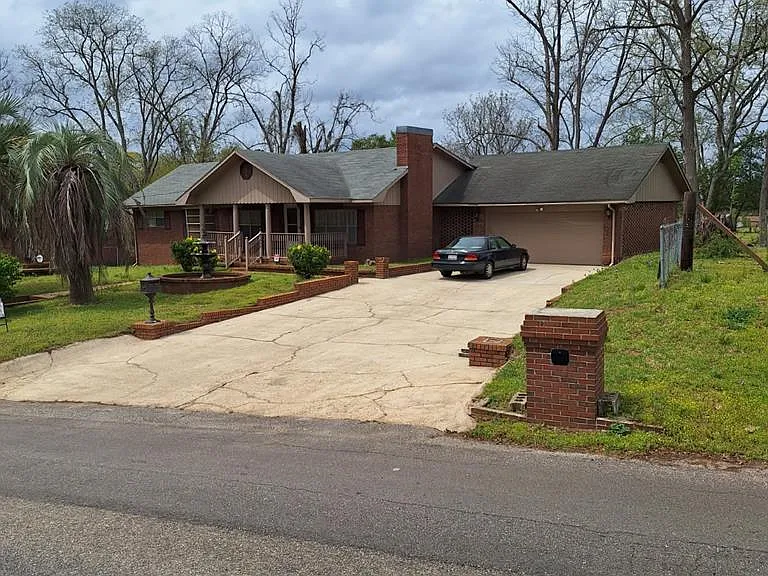
117 Tower Rd is a single-family home built in 1960, situated on a 0.44 acre lot and featuring a single-level floor plan.
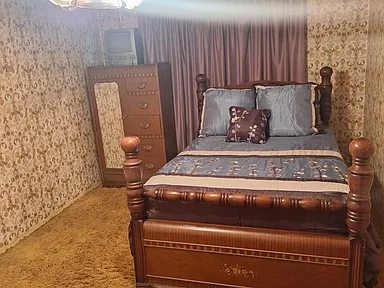
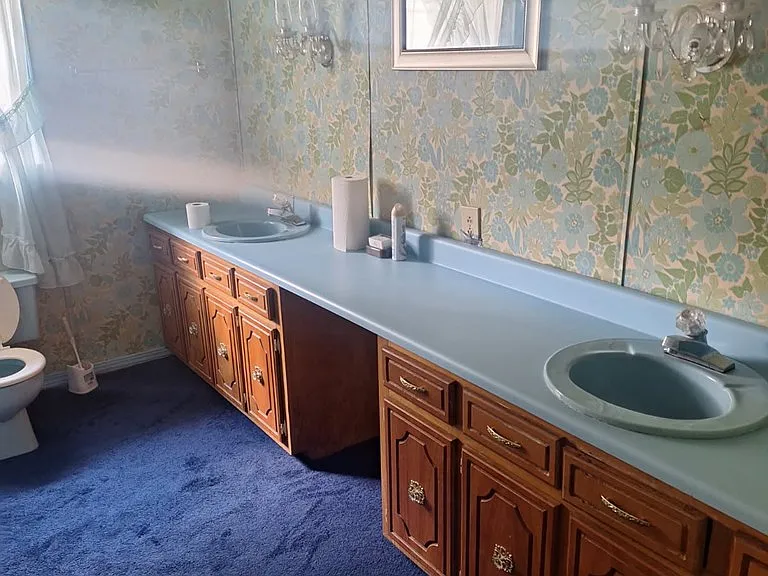
The property features four spacious bedrooms, all located on the main level, providing comfortable space for a family, with large windows and natural light. There are three full bathrooms, functionally distributed throughout the home plan, enhancing functionality and privacy for residents and visitors.
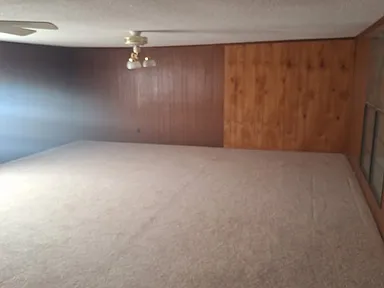


The interior of the home is large, approximately 3,396 square feet, providing separate living spaces such as a living room, family room, and kitchen, all on the same level. The interior includes classic elements such as hardwood floors and carpet, ceiling fans, and a wood-burning fireplace, which adds character and warmth to the interior.
The kitchen and dining areas are well-proportioned and connected to the other living areas, creating a functional flow between the various rooms.
The heating and cooling system consists of a heat pump and central air conditioning, which ensures year-round comfort even in the area’s climate. The property has an attached two-car garage with automatic door and concrete surface for parking, as well as additional unpaved spaces for extended outdoor parking.
The yard is level, partially fenced with chain-link fencing, and offers opportunities for usable outdoor spaces, such as a play area or garden.
The location of the property offers convenient access to shops, services and the urban areas of Monroeville, making it suitable for family living in a quiet residential neighborhood.
For more information or to arrange a viewing, please contact the listing agent through the Zillow link below the photos.
Watch Zillow