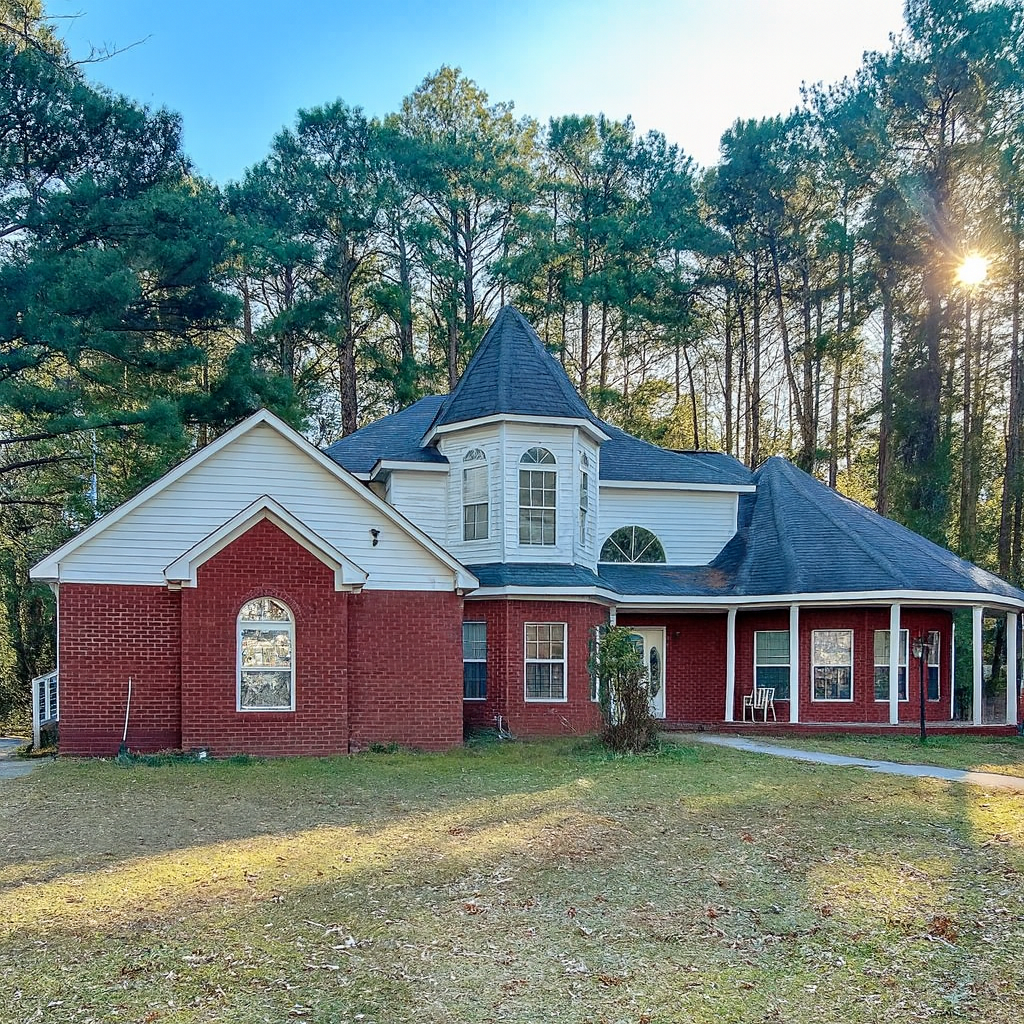
The home is a two-story single-family residence, built in 1997, constructed of brick for a durable, classic look.
It includes four bedrooms and four bathrooms — with a master suite on the main floor and another suite upstairs — a model suitable for large families, multi-generational families, or for guests and visitors.
The interior space is generative and diverse: there is a formal dining room, a bright sunroom, and several common areas for entertaining or relaxing. The roof is tiled, and the house is founded on a slab foundation — the materials and construction provide a strong foundation and a stable structure.
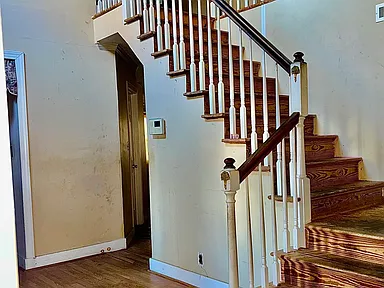
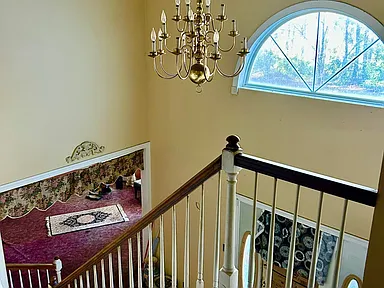
The interior spaces are distributed with high ceilings and a kitchen plan with an island, while the master suite downstairs has a private walk-in closet and separate shower with a separate bath for comfort.
Outside the home is a wrap-around porch and a veranda/deck — ideal for outdoor time, relaxation, or gatherings with family and friends. The land surrounding the house is almost three-quarters of an acre, which offers space for a variety of uses — yard, garden, parking, etc.
Water and sewer are public services — which helps with maintenance and daily use. The house has a classic structure, with brick exterior and tiled roof, which makes it very suitable for someone who wants a solid home and with the possibility of customization.
Overall, it is a property with a lot of space, flexibility and good potential — for a family, investment or renovation as needed.
For more information about this property, please contact the listing agent through the Zillow link provided below the photos.
Watch Zillow