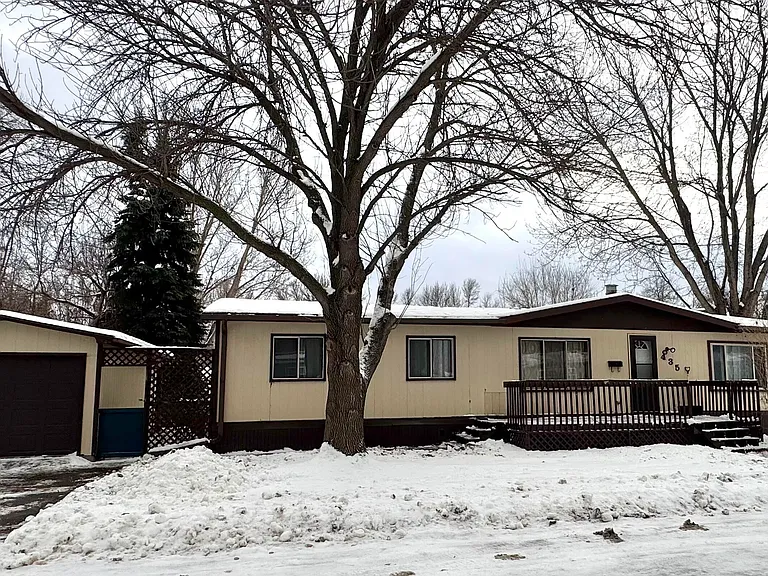
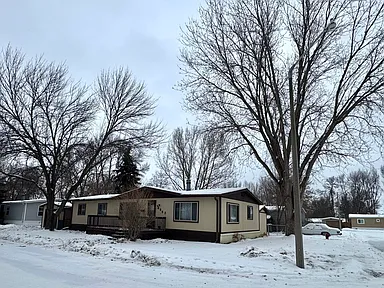
This home at 435 Piccadilly Cir offers three bedrooms and two bathrooms, with 1,456 sq ft of living space. It’s a 1980 double-wide (manufactured) ranch-style home.
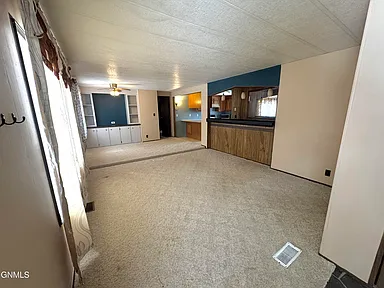

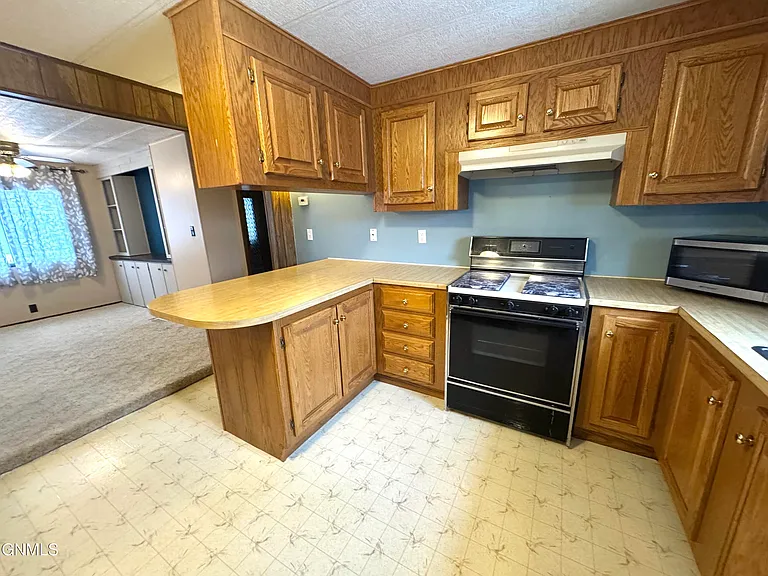
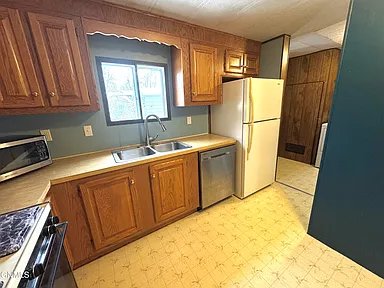
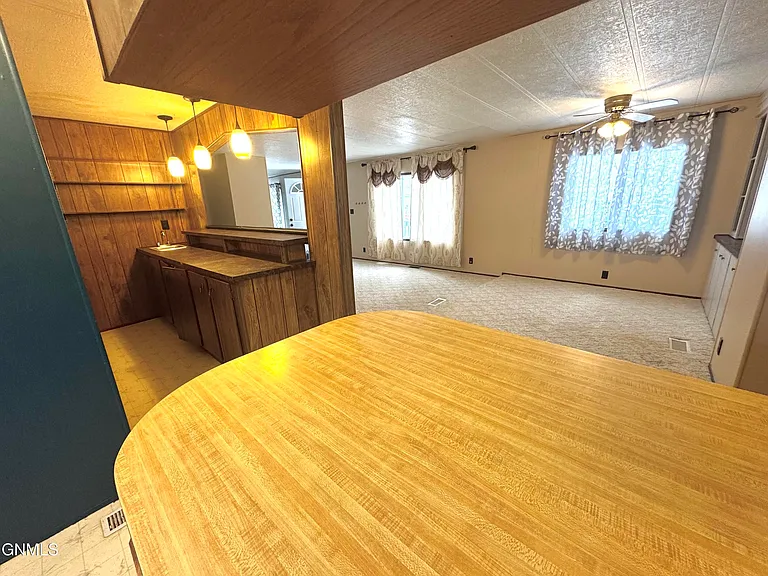
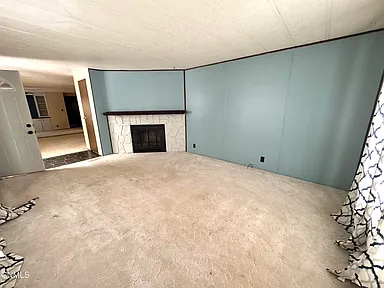
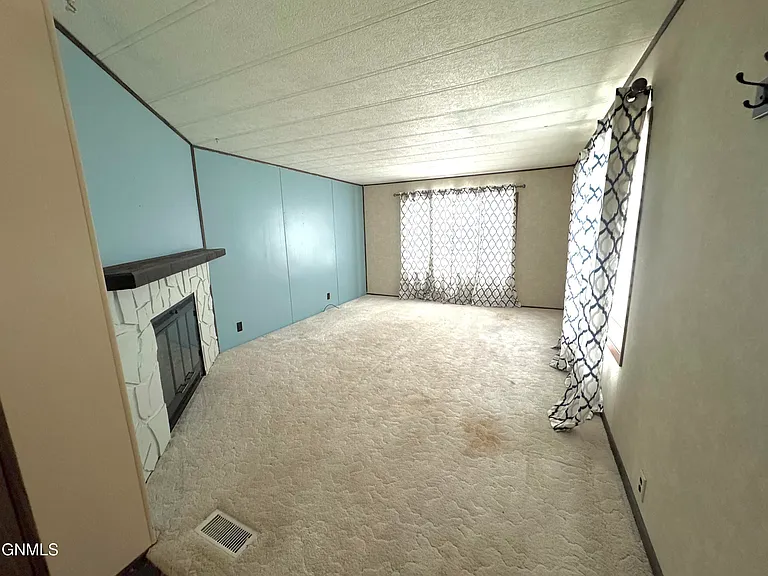
Inside, you’ll find a cozy living room with a fireplace — perfect for chilly winters — and an open kitchen with plenty of cabinets and counter space for easy meal prep. The dining area has built-in cabinetry and is perfect for family dinners.
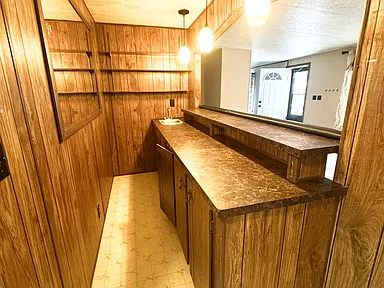
A lovely addition is the family room with a wet bar, perfect for entertaining guests in the comfort of your own home.
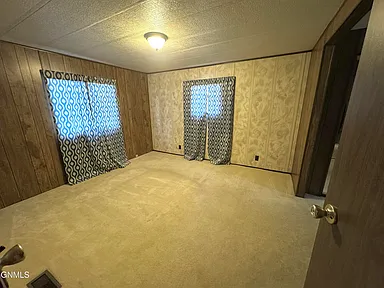
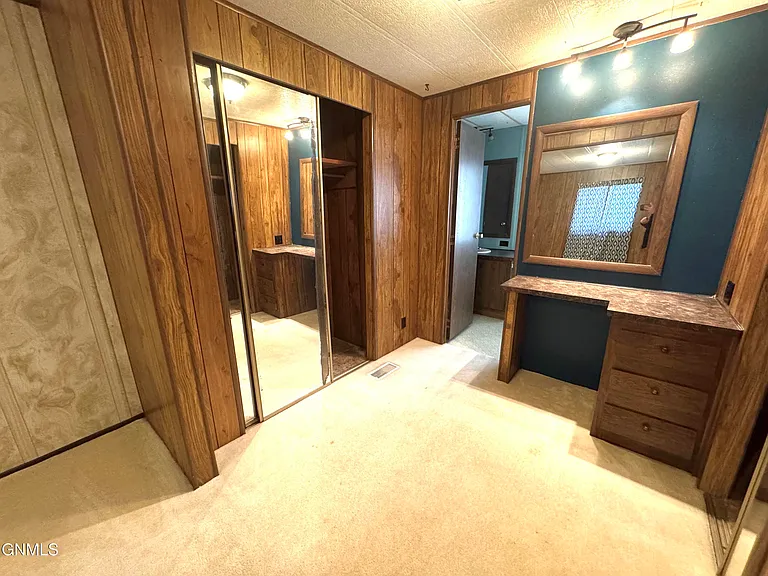
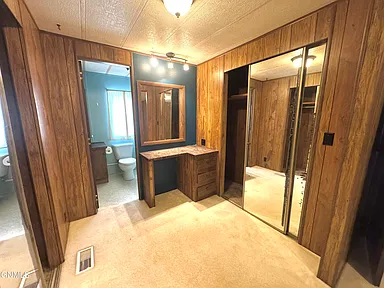
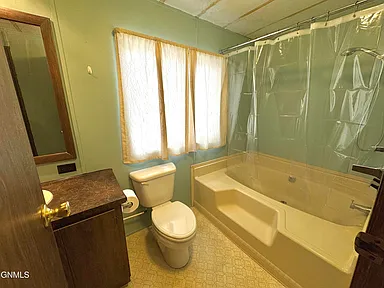
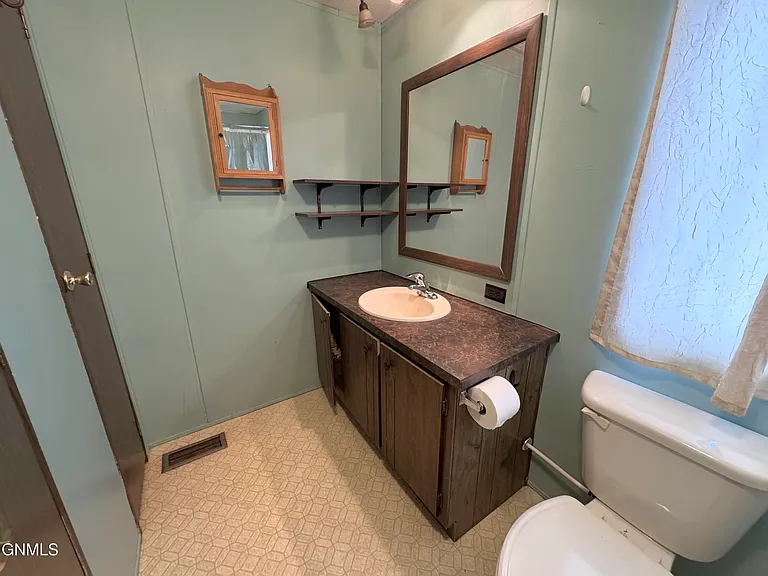
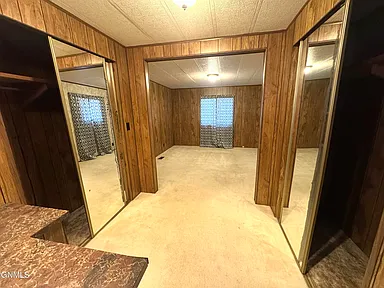
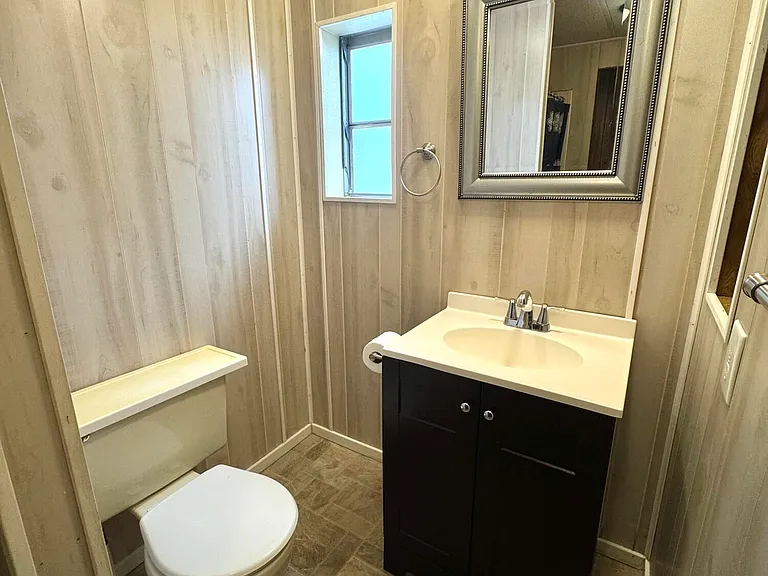
The master bedroom is private — with two closets, a vanity area, and a private bathroom with a garden tub for relaxing. Two additional bedrooms and a second bathroom are located on the other side of the home.
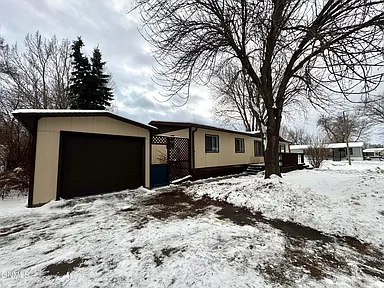
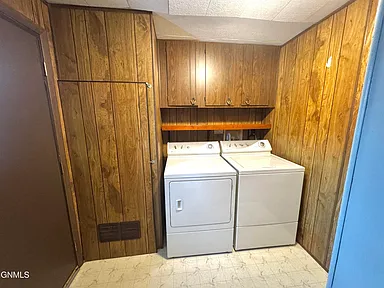
The home has an included laundry room (with washer and dryer), while the detached one-car garage and fully fenced yard offer privacy and outdoor comfort.
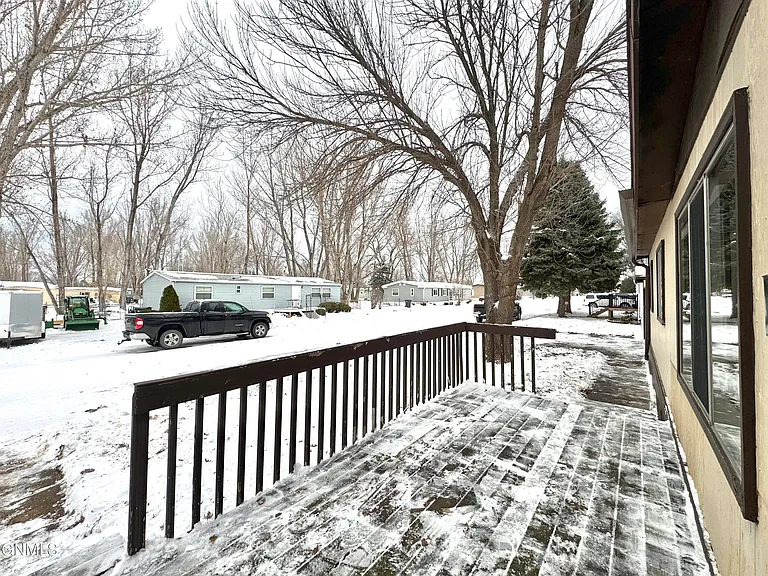
Two terraces off the back provide opportunities to enjoy the outdoors — especially during the spring and summer months. The outdoor spaces offer ample space for recreational activities, creating opportunities for new gardening ideas.
The surrounding area is quiet and located away from heavy traffic, bringing a sense of stability . The internal structure of the house allows for flexible furniture organization, giving each buyer the opportunity to customize it according to their own style and lifestyle.
The location brings residents closer to the main services of the city, combining residential tranquility with easy access to daily needs.
The house represents a good opportunity for those looking for a property ready to be improved as desired, bringing long-term potential for both residence and investment.
For more information about this property, please contact the listing agent through the Zillow link provided below the photos.
Watch Zillow