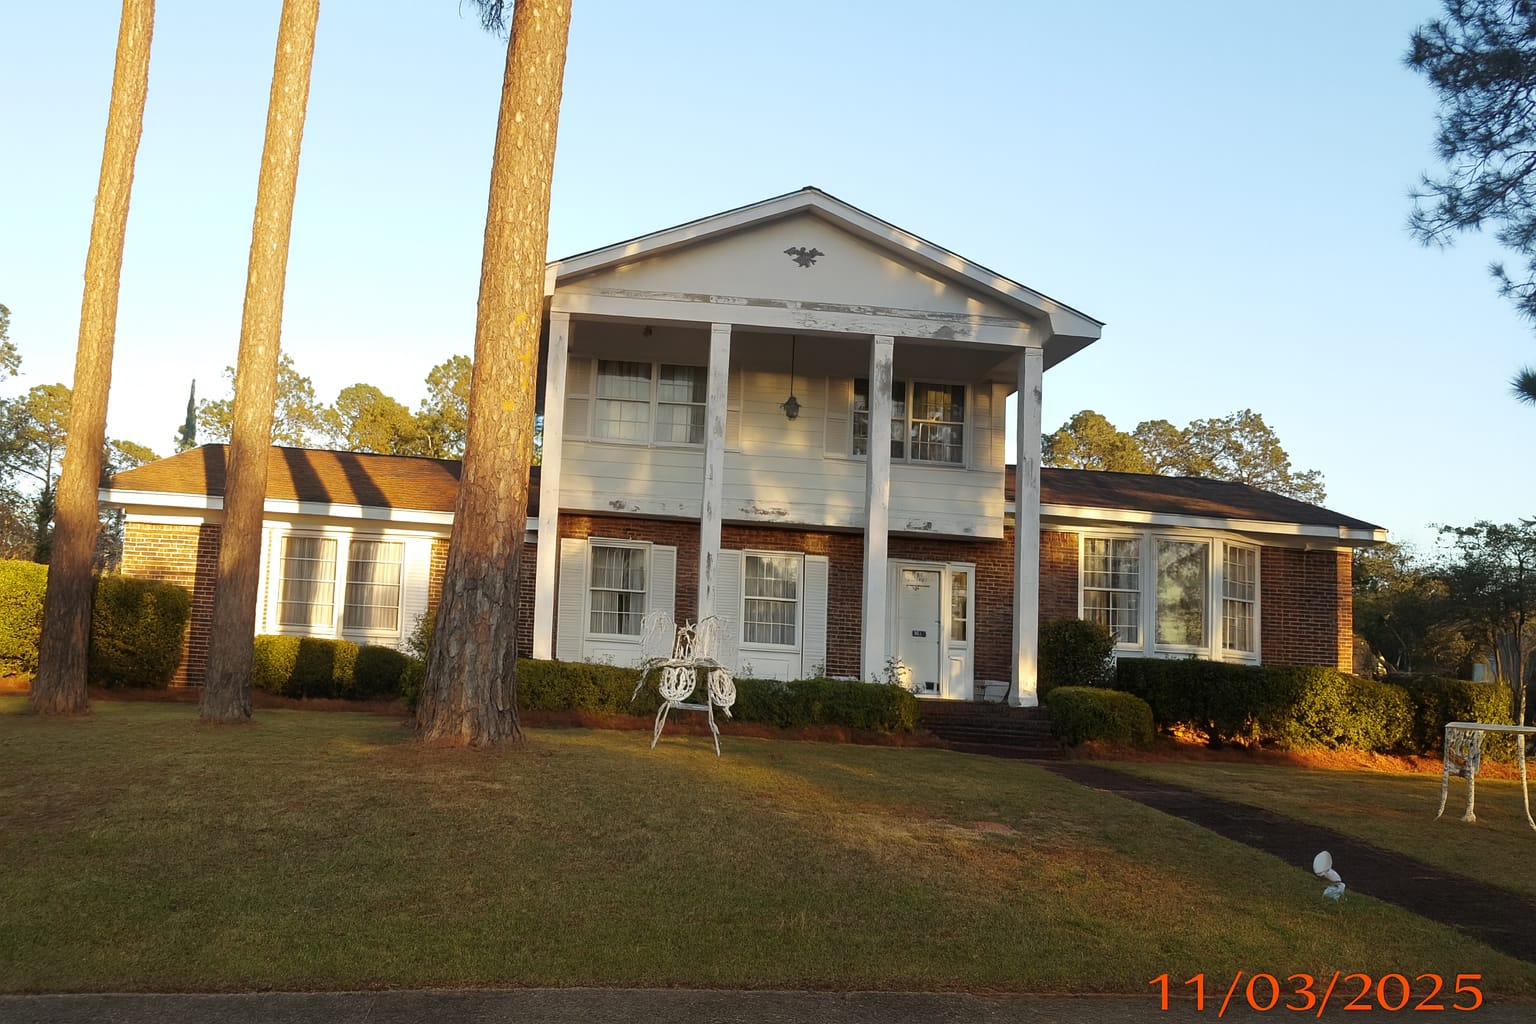
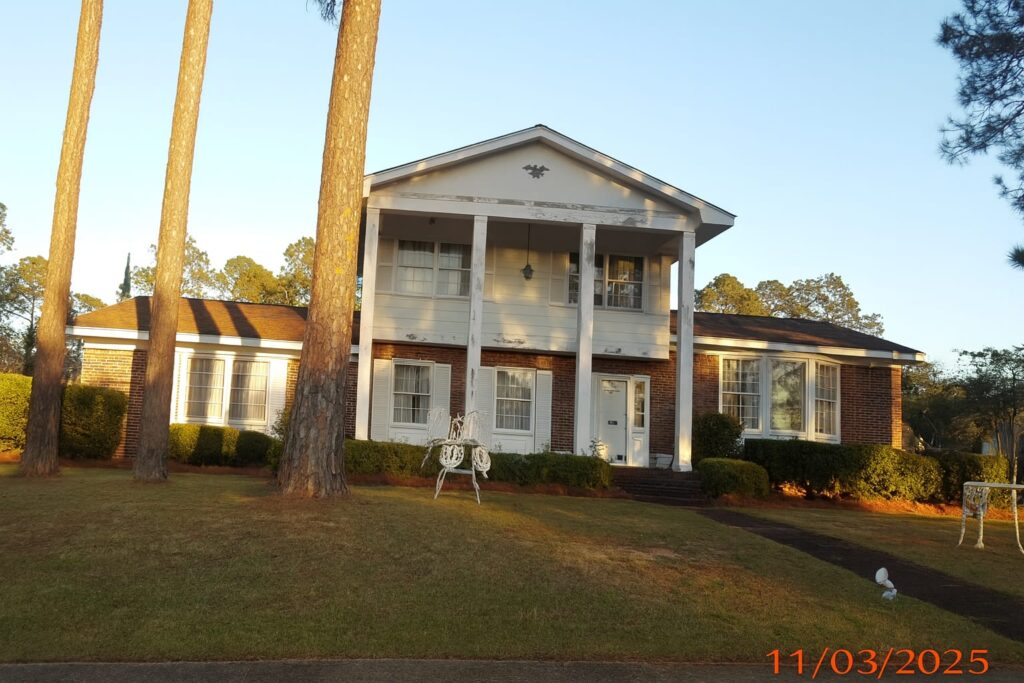
The property is located in the 31707 Albany, GA area and is a Split Level / Detached Single Family home.
It has three bedrooms and three bathrooms (two full bathrooms and one half bathroom), with a total interior area of approximately 3,094 sq ft.
The building was built in 1971 and is of frame construction, with wood and brick/hardi-plank walls, a crawl space foundation, and a shingle roof. The home includes two parking spaces (two-car carport), a fenced yard, and is situated on a 0.47 acre lot.
Plumbing, water, and electricity are connected — water and sewer from Albany Utilities. The interior includes vinyl or carpet flooring, built-in blinds, and a fireplace with special features as described.
The property is part of the Country Club Estates . The interior area is equal to the total area of the structure, meaning the entire home is habitable.
The condition of the building, along with the basic characteristics and interior description, make this property a property with potential — suitable for families looking for a detached house, with a yard and parking, in a quiet area.
The property offers a quiet and secure environment for families seeking privacy. With its open courtyard and ample parking spaces, it is ideal for family gatherings and activities. A great opportunity to live in a quiet neighborhood, with easy access to local services and amenities.
For more information about this property, please contact the listing agent through the Zillow link provided below the photos.
Watch Zillow