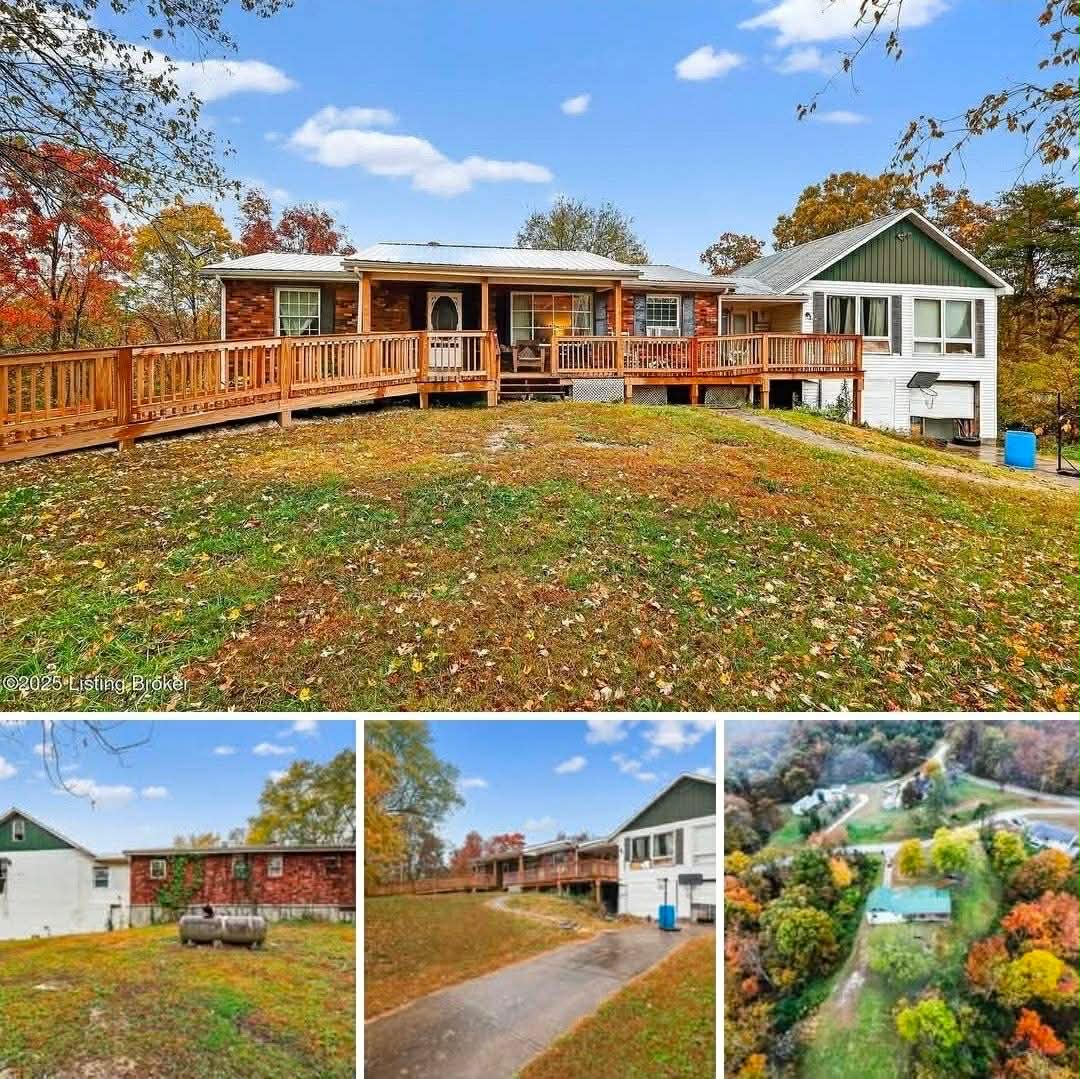
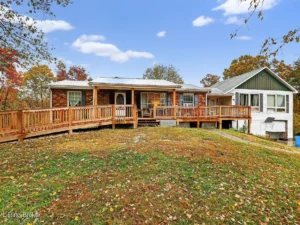
Welcome to a property that seamlessly blends simplicity, comfort, and an exceptional amount of natural space—an inviting single-story home situated on a wide and peaceful 6-acre lot. Whether you’re looking for a quiet retreat, room to expand, or a home you can truly make your own, this residence offers a solid foundation and endless potential. With 1,400 square feet of interior living space and a practical layout designed for everyday ease, it provides a balanced combination of indoor comfort and expansive outdoor freedom.
Step inside to discover a home created for convenience and accessibility. The layout features three first-floor bedrooms, making it ideal for families, individuals seeking single-level living, or anyone who prefers a floor plan without stairs. This arrangement allows for smooth movement throughout the home and contributes to a comfortable, open atmosphere.
Each bedroom provides its own sense of comfort, offering enough space for various furniture styles, décor preferences, or personal uses. Whether used as sleeping areas, offices, craft rooms, or guest quarters, the rooms are flexible and easy to adapt. Large windows welcome natural light throughout the day, creating a warm and inviting tone across the home.
A full bathroom is also located on the first floor, allowing quick access from all bedrooms and common areas. Its straightforward layout supports everyday use, and those wishing to update or modernize it will find that improvements can be made without major renovations.
At the center of the home is the first-floor kitchen—a practical workspace for cooking, gathering, and everyday living. Whether you imagine a cozy country design, a clean modern update, or a family-friendly setup, this kitchen is ready to evolve with your ideas. Positioned near the dining area, it allows meals to transition smoothly from preparation to the table.
The dining area enhances the home’s sense of togetherness, offering an inviting space for daily meals, celebrations, or relaxing evenings. Its central location between the kitchen and living areas reinforces the home’s functional layout.
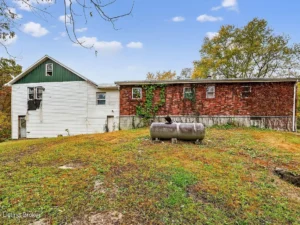
The unfinished basement is one of the property’s most versatile features. It provides excellent potential for future expansion—whether you envision a recreation room, workout area, workshop, or generous storage space. Since it remains unfinished, it serves as a blank canvas for you to tailor according to your needs. The basement also contains the propane heating system, ensuring reliable comfort throughout the year.
The home does not include a fireplace, which leaves more flexibility in arranging furniture or incorporating future design choices without structural limitations.
With all 1,400 square feet of livable space located above ground, the entire home is easy to navigate, maintain, and heat. The single-story layout supports everyday comfort and accessibility, making it appealing for a wide range of buyers.
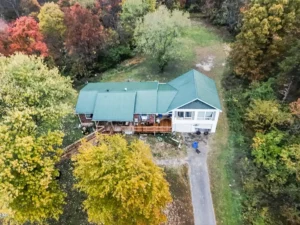
Outdoors, the property offers a rare advantage: 6 acres of open land. This substantial lot supports countless possibilities—gardening, small-scale farming, outdoor recreation, building extra structures, or simply enjoying the privacy and natural surroundings. For nature lovers or anyone seeking space to grow, the land is one of the property’s strongest attractions.
A detached two-car garage adds to the home’s practicality, offering room for vehicles, equipment, tools, or a workshop setup. Its location provides easy access while keeping the yard open and uncluttered.
Classified as a one-story home, the property emphasizes ease, function, and a practical living experience. Combined with its expansive acreage, it is well-suited for families, retirees, first-time buyers, or anyone seeking a home with long-term potential and room to make it their own.
The property also includes a Parcel Number (0040000026.10), ensuring simple referencing for tax records and legal documentation.
Overall, this home offers far more than a list of features—it presents a rare chance to enjoy peaceful, spacious living while maintaining the comfort of a well-designed single-level layout. With three bedrooms, a full bathroom, a functional kitchen and dining area, and an expandable basement, the home delivers the essentials with room to grow. Meanwhile, the generous acreage invites creativity, privacy, and future development.
Whether you plan small updates, larger renovations, or prefer to maintain its current charm, this property provides the flexibility to shape it according to your vision. Its simplicity is its strength, its land is its opportunity, and its future is yours to define.
If you’re looking for a property that combines practical living with exceptional space and long-term promise, this welcoming single-story home on 6 acres stands ready to become your perfect fit.
Watch Zillow