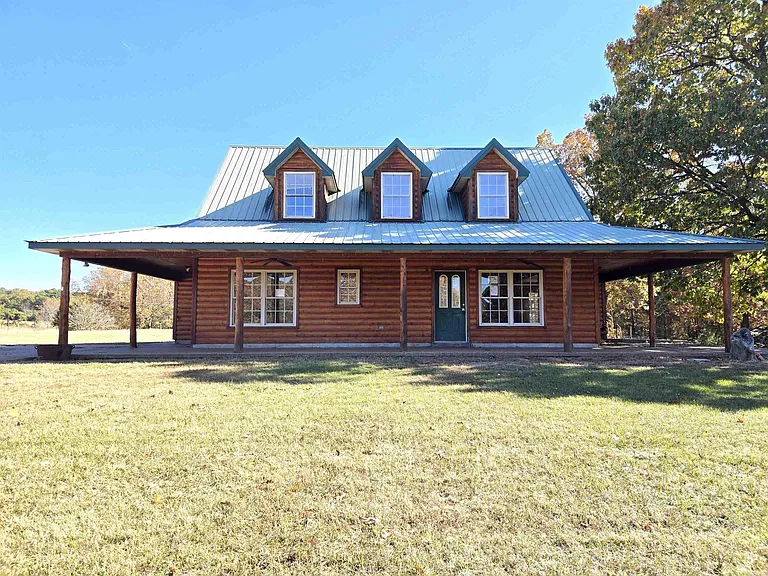
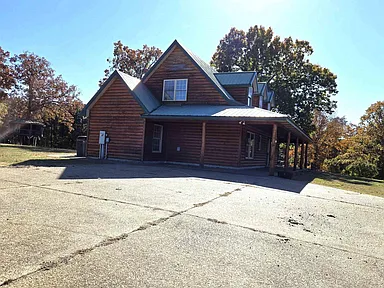
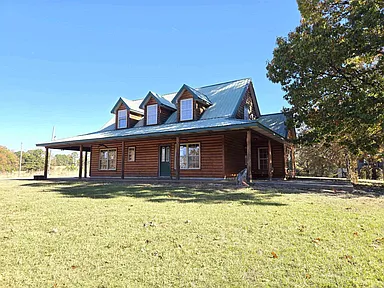
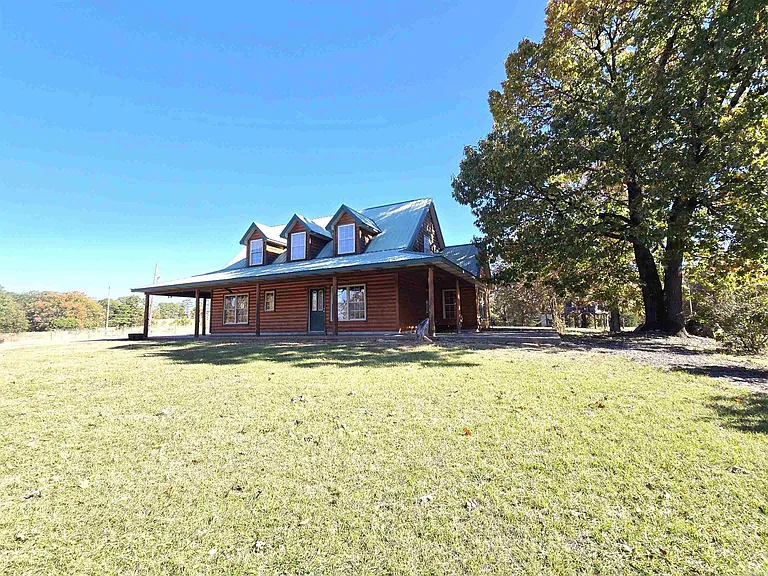
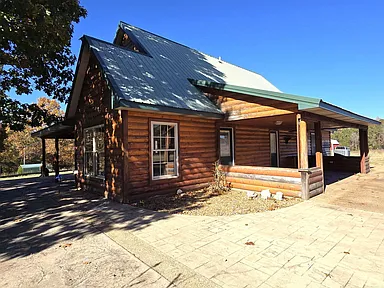
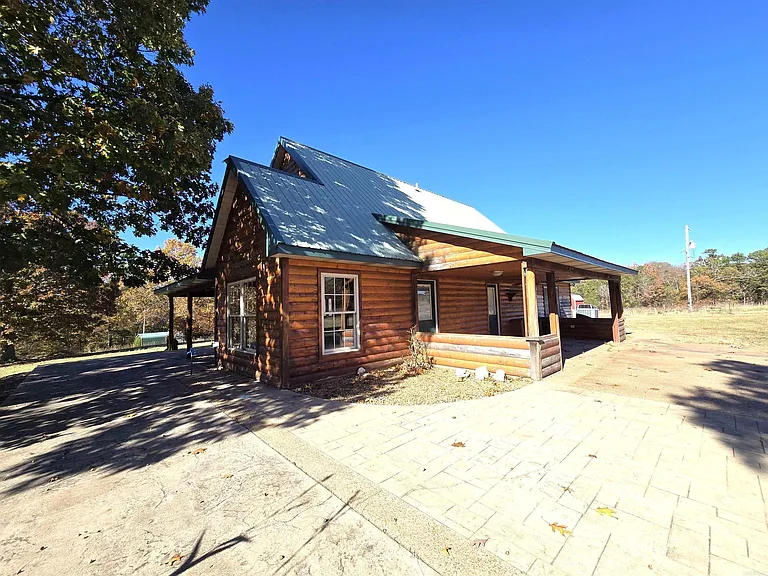
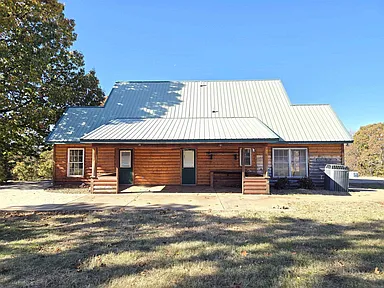
This log home on a cul-de-sac offers peace and privacy by the lake. The building has two floors, with two bedrooms and two bathrooms on the first level and a bedroom with bathroom on the upper floor.
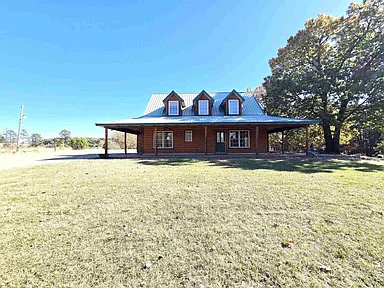
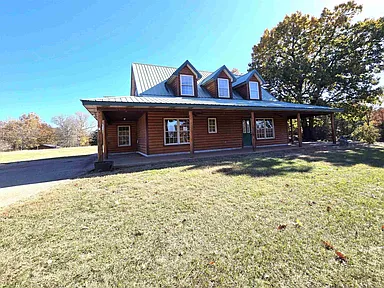
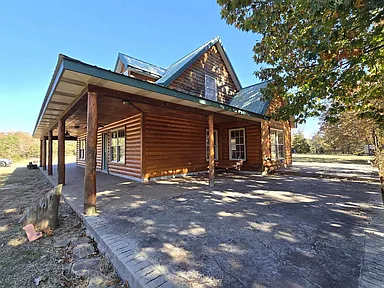
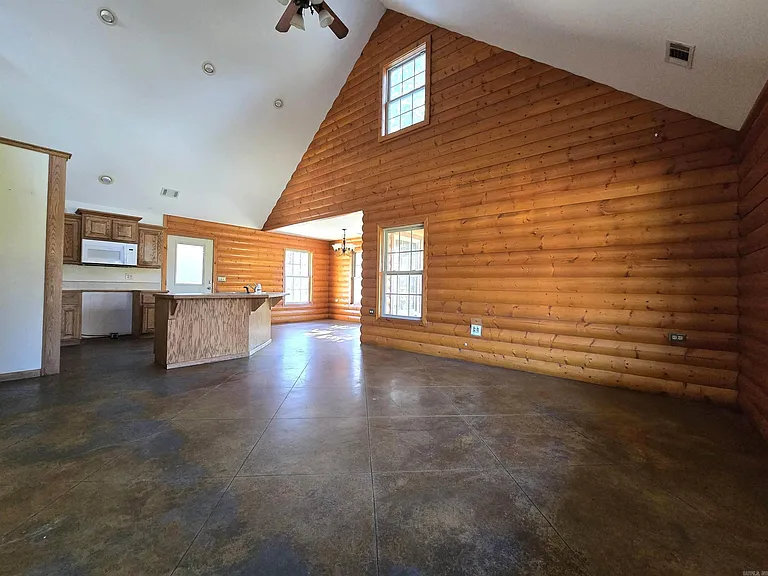
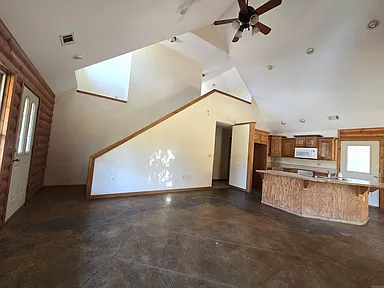
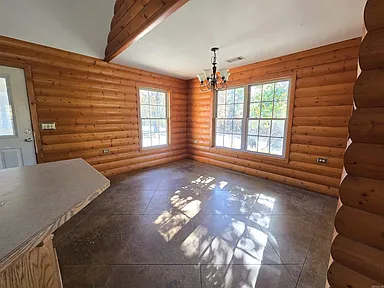
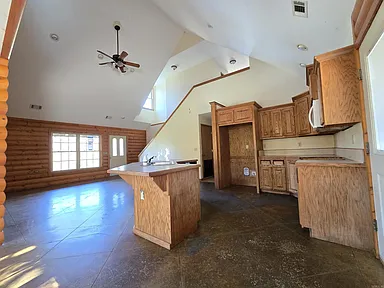
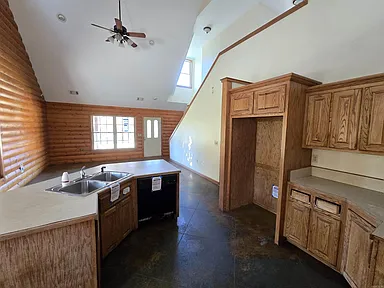
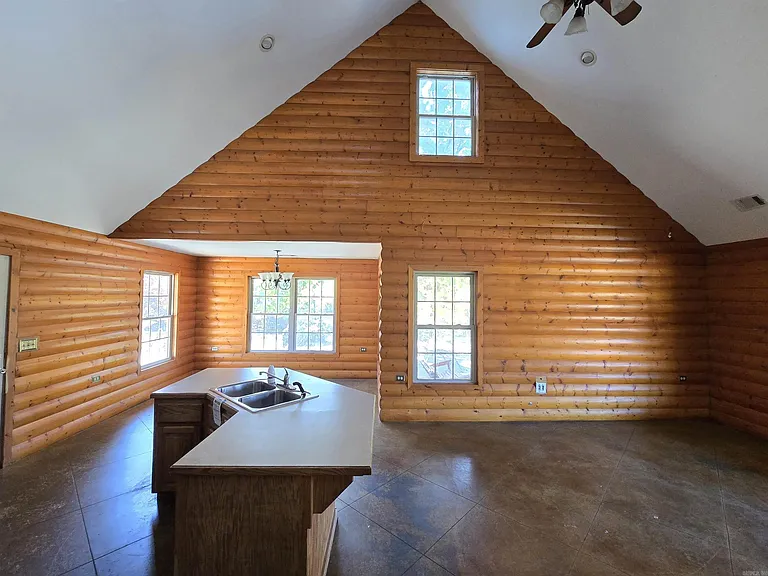
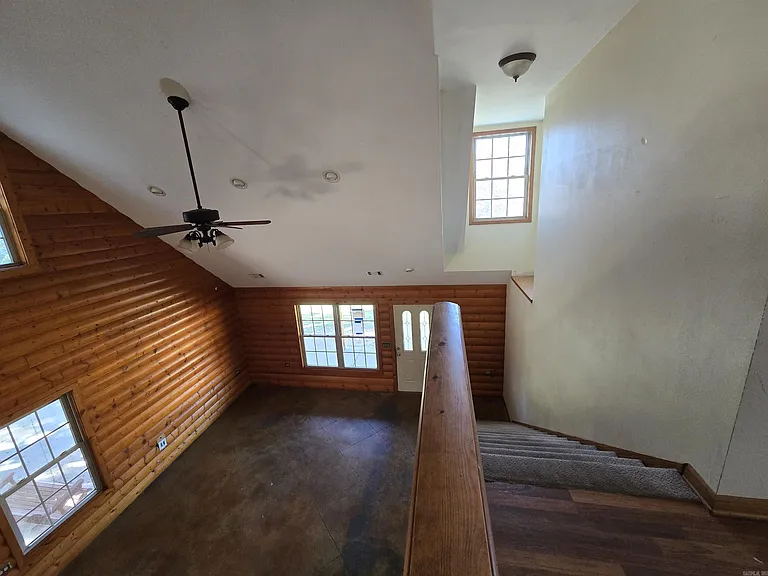
The interior is characterized by open space and a large foyer that connects the living area with the dining area. On the outside, a panoramic veranda hugs the building and offers views of the surrounding nature.
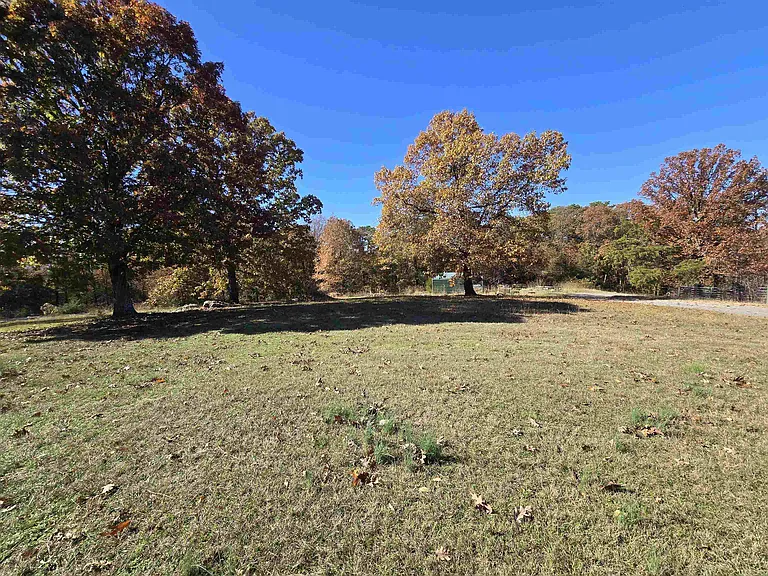
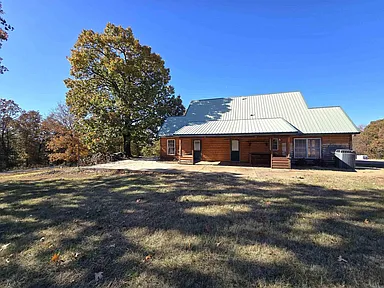
The land is positioned on an area of approximately one acre and the entire property is centered on a high, sloping site and does not belong to any classic residential subdivision.
Built in 2009 with materials such as log wood, concrete foundation and metal roof, the house combines sustainability with the surrounding nature.
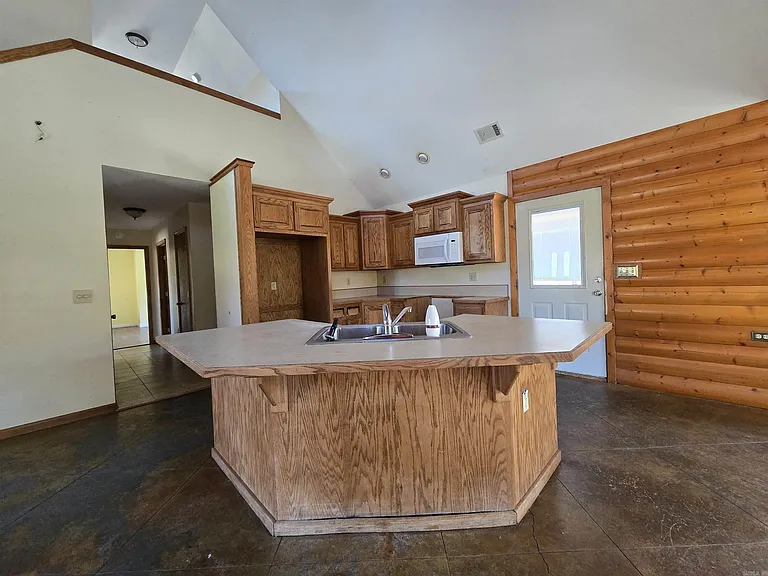
The system includes central heating and air conditioning, and the interior with details such as a breakfast bar and seriousness in design; the floor is concrete. There is no association of a housing organization (HOA) to impose additional rules.
The area is divided as “Metes & Bounds”, with no main federated road, and the property is located on a single cul-de-sac on a private road. For those seeking a natural retreat with lake views and a peaceful setting to enjoy the outdoors, this property is an interesting alternative.
This wooden retreat is designed for those who want to disconnect from the noise and live in the rhythm of nature, with green views and fresh air that invites you to take a deep breath.
A mix of cabin-style warmth with modern amenities makes this place perfect for both vacations and residence all year round.
For more information or to arrange a viewing, please contact the listing agent through the Zillow link below the photos.
Watch Zillow