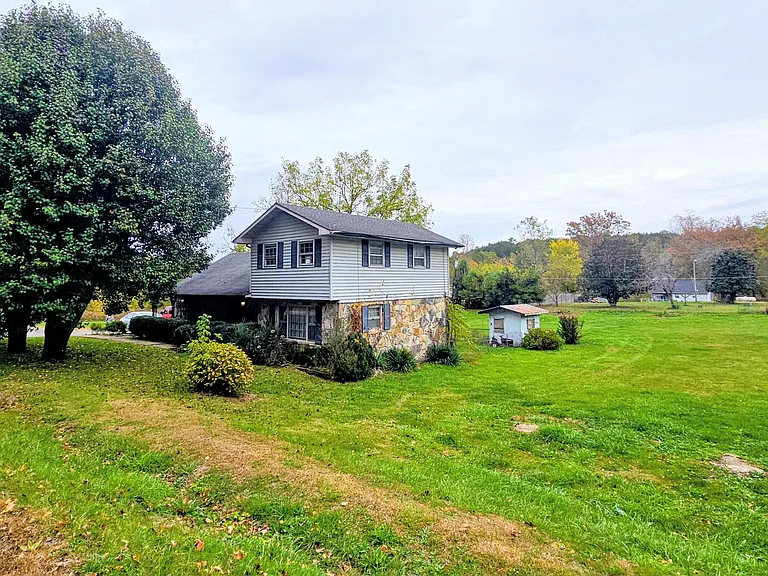
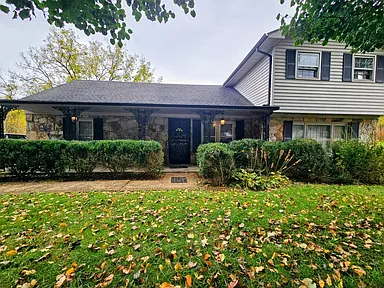
This Main Street, Palmer, Tennessee, property is a handyman special with 1,650 sq ft of living space.
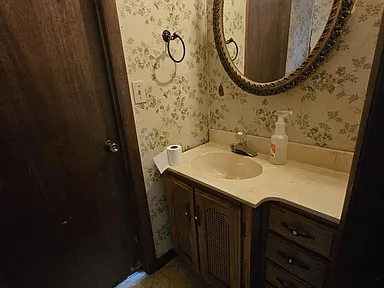
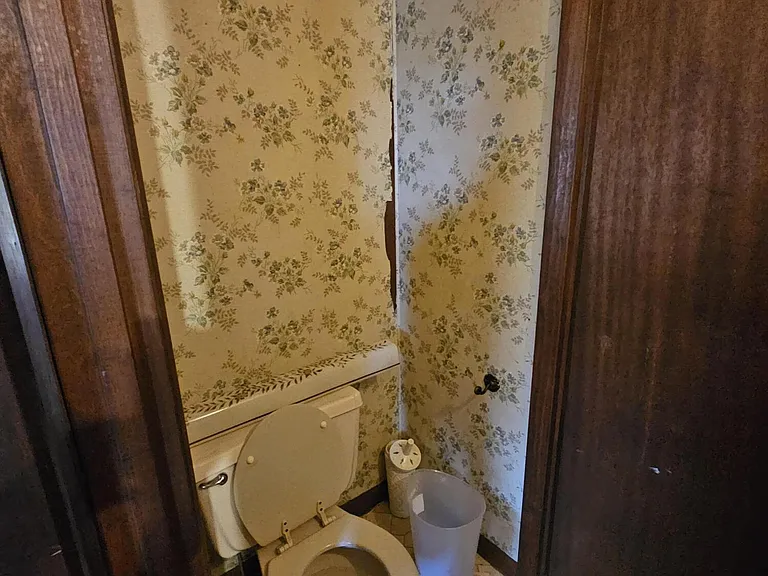
Built in 1920, it has historic character and is situated on a 1.77 acre lot. The interior layout includes three bedrooms and one full bathroom plus a half bathroom.
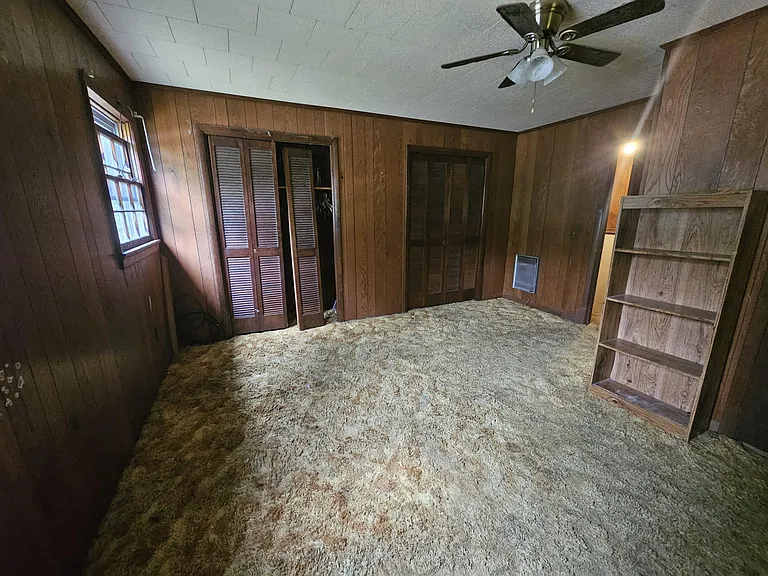
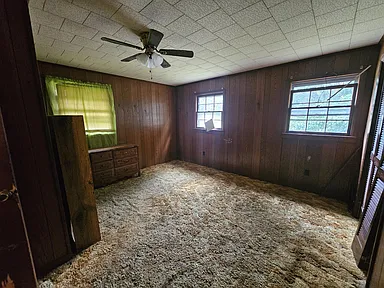
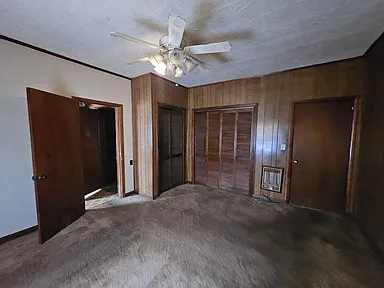
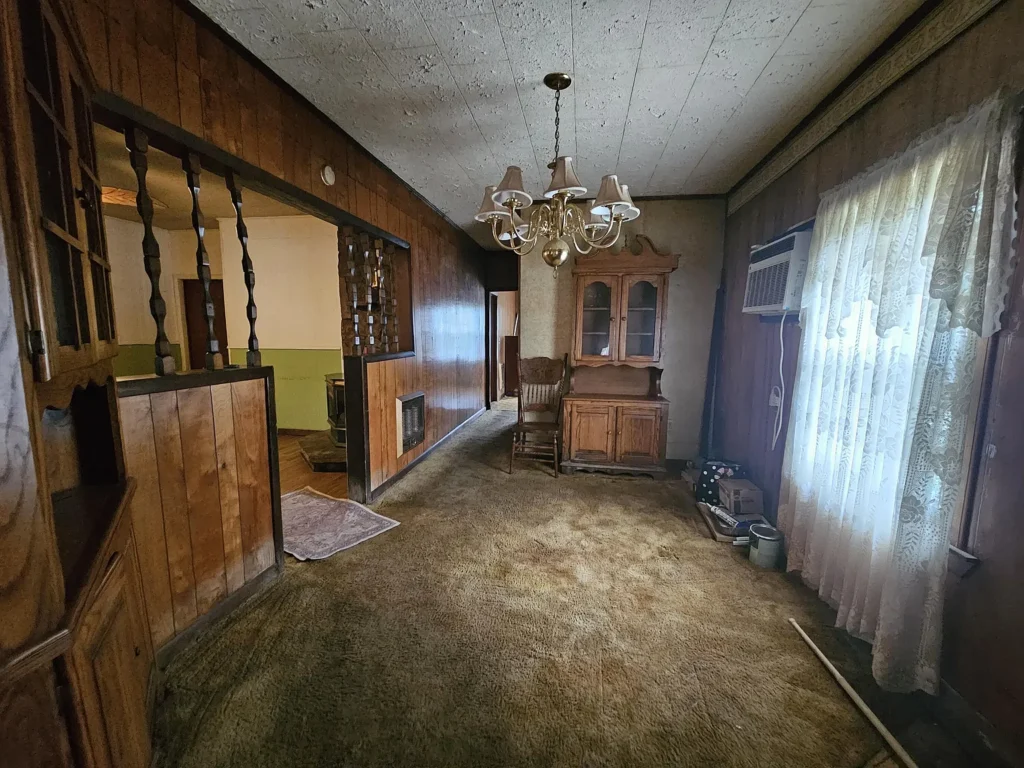
The floors are a combination of wood, carpet, and laminate, creating a warm and natural feel. The home has an unfinished basement (crawl space), which offers potential for additional storage or later transformation.
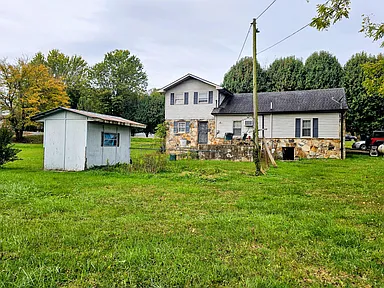
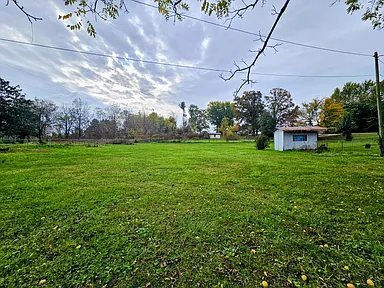
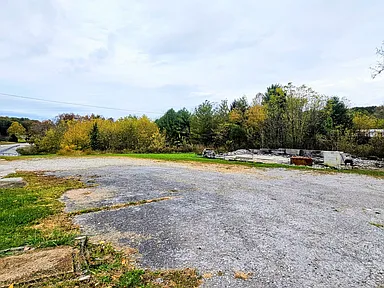
There is a large concrete pad outside, ready for the construction of a garage, and a plot with a second water meter and toilet system – an area where a mobile home once stood.
Heating is provided by a gas stove and electric heaters, providing flexibility according to needs. The house is being sold “as is”, which indicates the need for repairs, but also for great possibilities for customization .
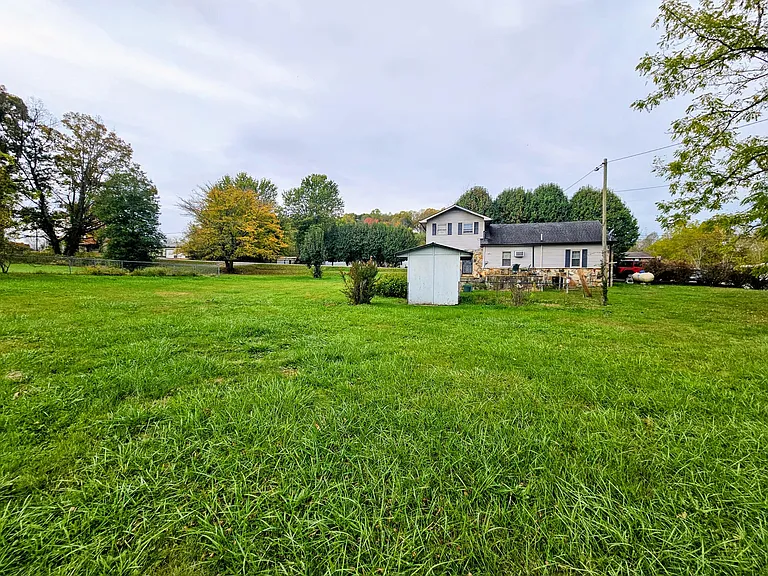
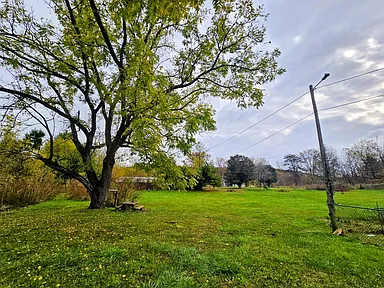
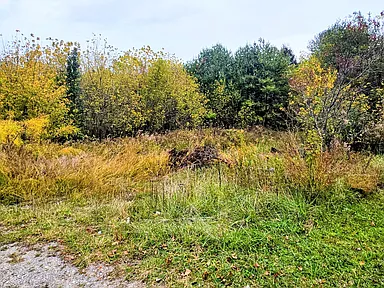
The exterior has a vinyl facade, and the plot is partially fenced, with cleared and wooded areas, which provide natural space and privacy. This property represents an interesting opportunity for investors or for those who want to restore a house in the style they like.
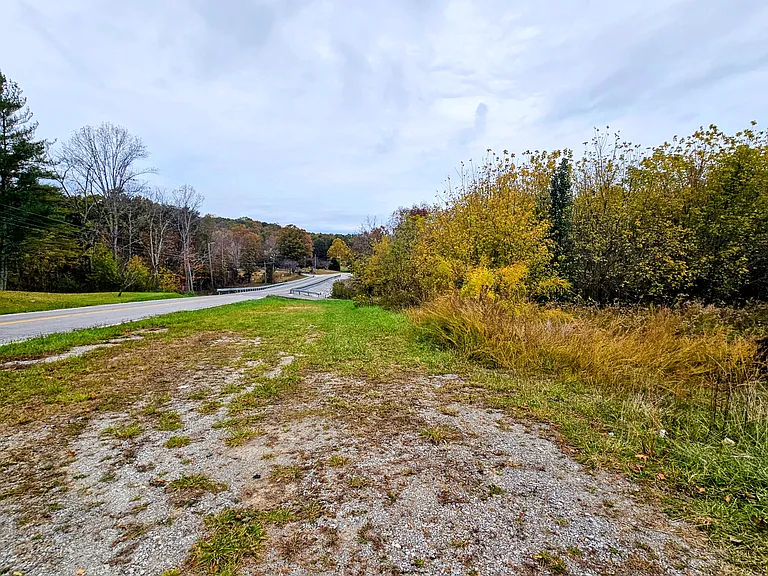
It is located on three parcels , which gives the property potential for expansion or different uses. The plot’s terrain is not only level, but includes cleared areas, , and wooded areas – something that allows for different designs for the yard.
There are also pieces of added infrastructure: a secondary water main with water meter and a septic tank near the foundation, where a mobile home previously stood.
For more information or to arrange a viewing, please contact the listing agent through the Zillow link below the photos.
Watch Zillow