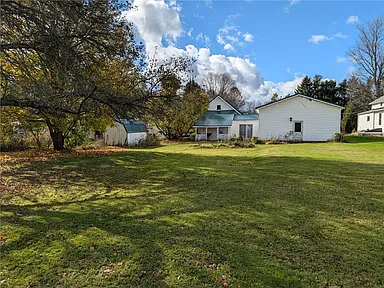
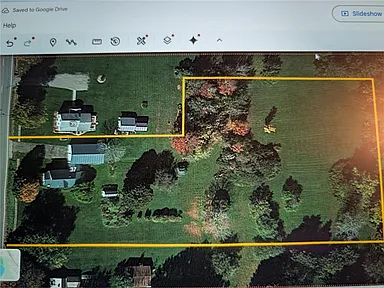
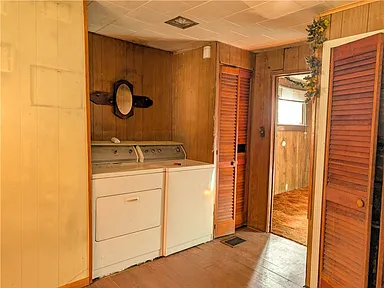
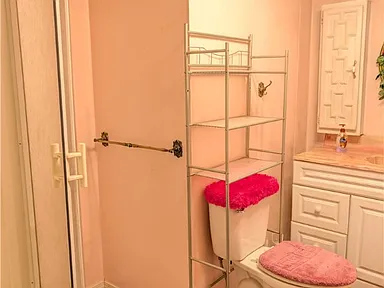
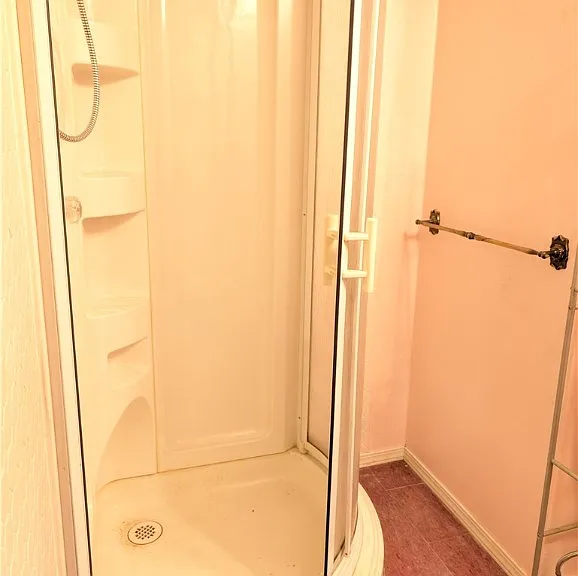
Situated on a large 2.5-acre lot in the village of Gainesville, this home sits on a quiet, open-concept lot. The interior features approximately 1,156 square feet and three bedrooms – one on the first floor – along with a full bathroom and integrated laundry area on the main level.
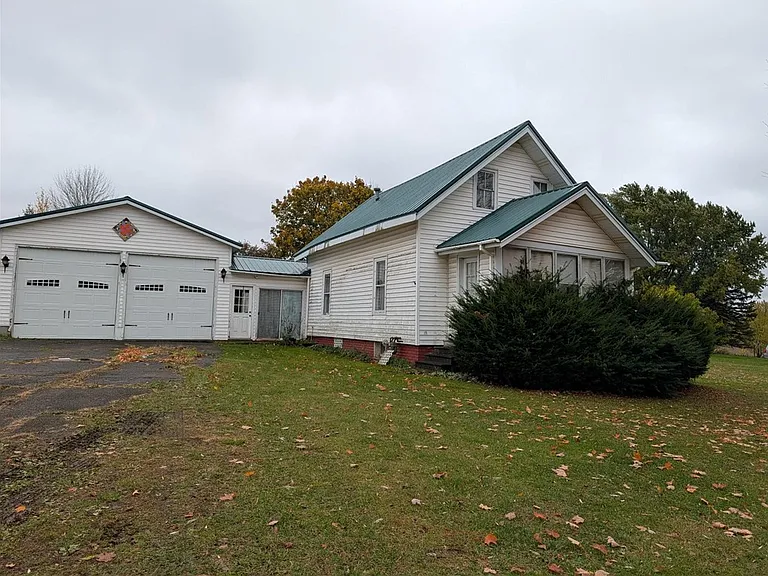
The exterior features a well-maintained metal-roofed front porch and a large attached two-car garage, which is connected via a breezeway to the main house. The surrounding exterior offers a spacious yard, with ample space for outdoor activities and potential development of additional structures.
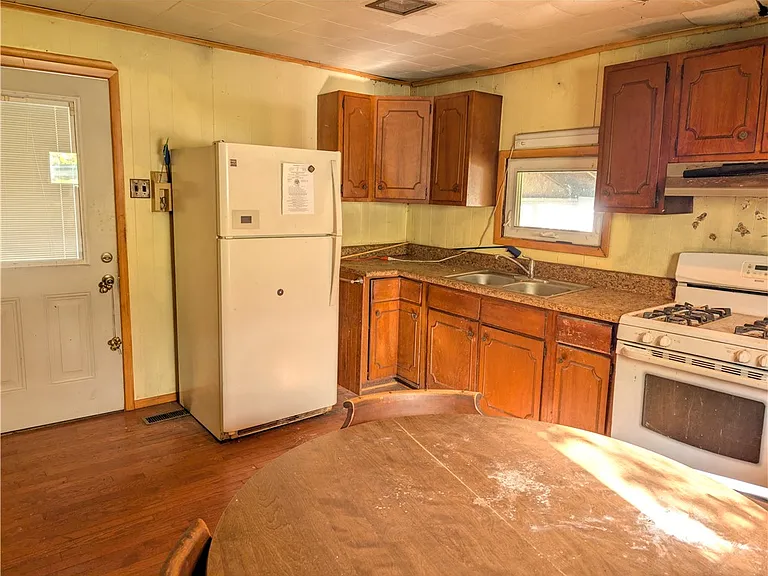
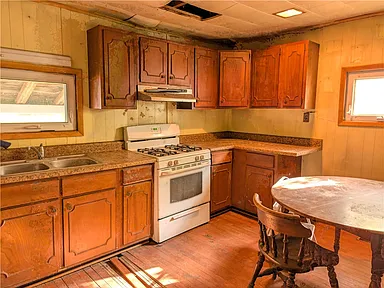
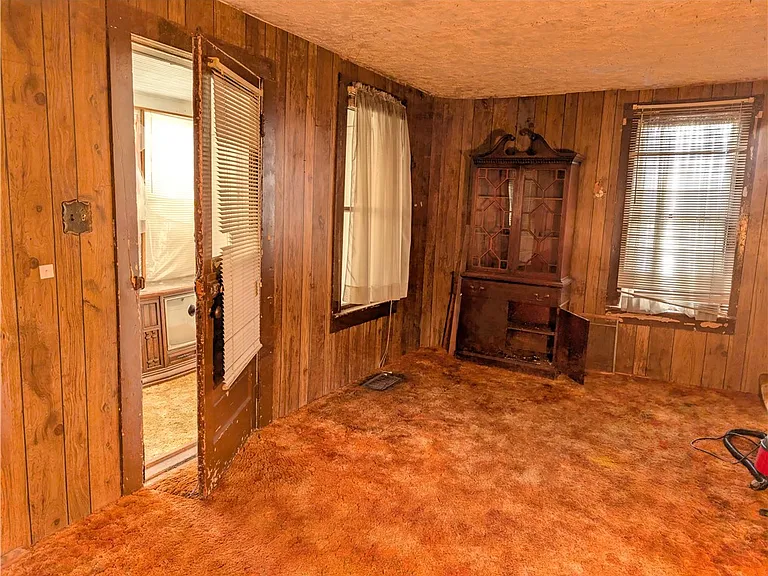
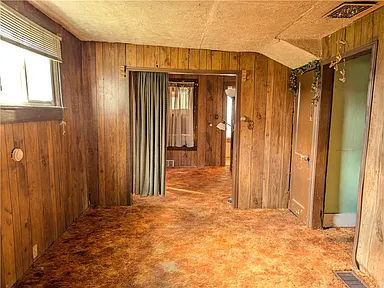
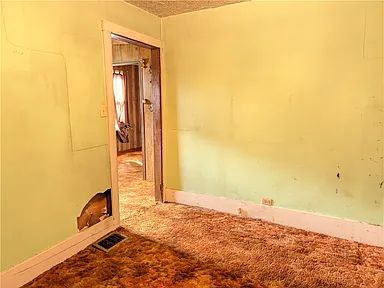
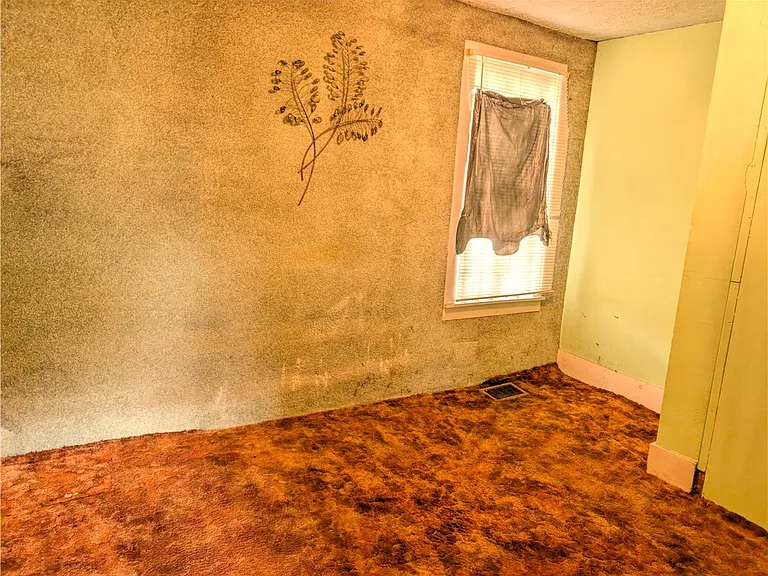
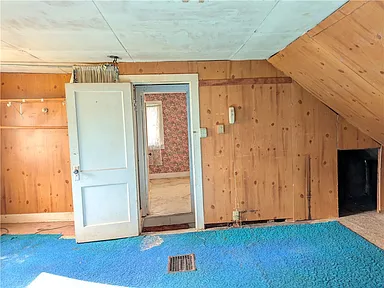
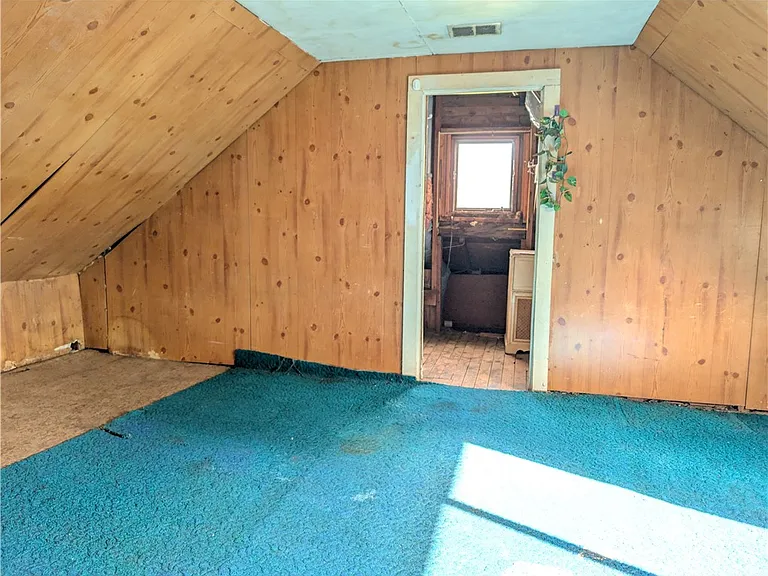
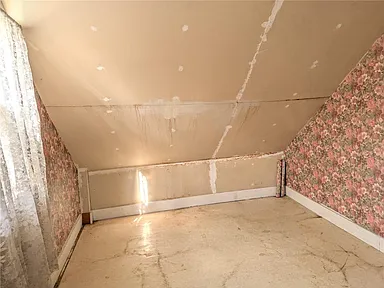
Inside, the common space extends to a formal living room, a separate kitchen that can be used as a dining area, and an enclosed porch at the entrance that adds additional character. Built in 1900, the home retains historic features and is listed for sale “as-is,” offering the opportunity to renovate and customize to your liking.
Meanwhile, the infrastructure includes a gas heating system and integrated ventilation, and parking with good access for entering and exiting the garage and the courtyard. With a rural location but with ample land around, this property can be adapted for those seeking a quieter life outside urban centers, without giving up access to nature.
An address with character and history that offers real transformation potential. The land space makes it possible to expand, cultivate or create personalized environments.
Solid structure that awaits updating according to your personal style and vision. A good opportunity to turn this property into a home with identity and warmth.
For more information about this property, please contact the listing agent through the Zillow link provided below the photos.
Watch Zillow