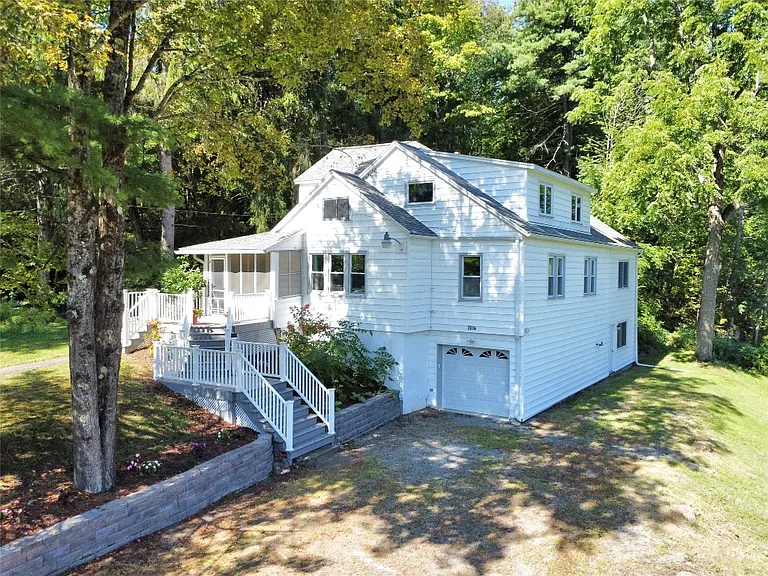
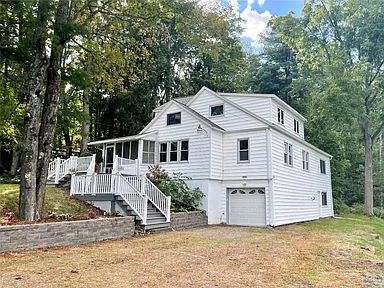
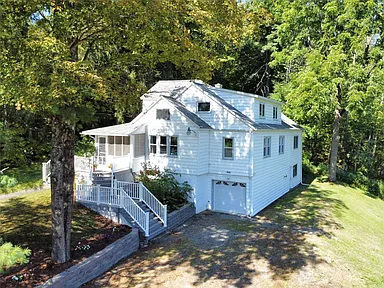
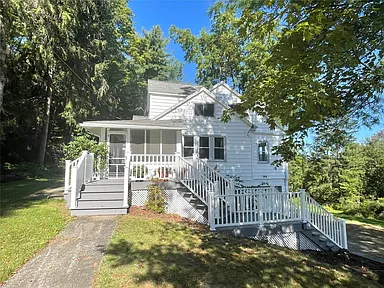
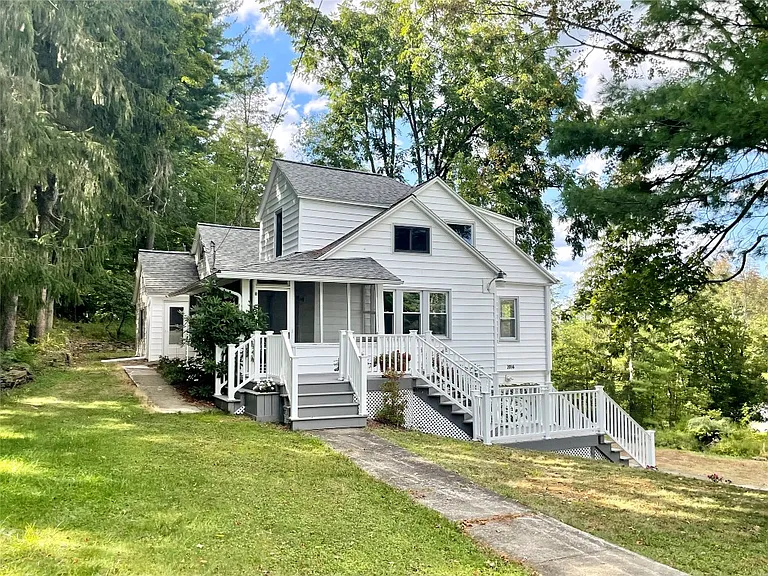
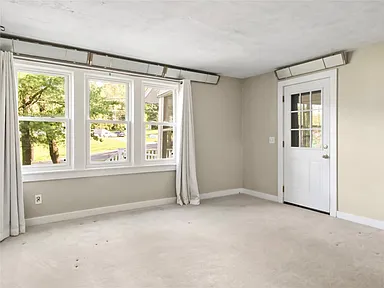
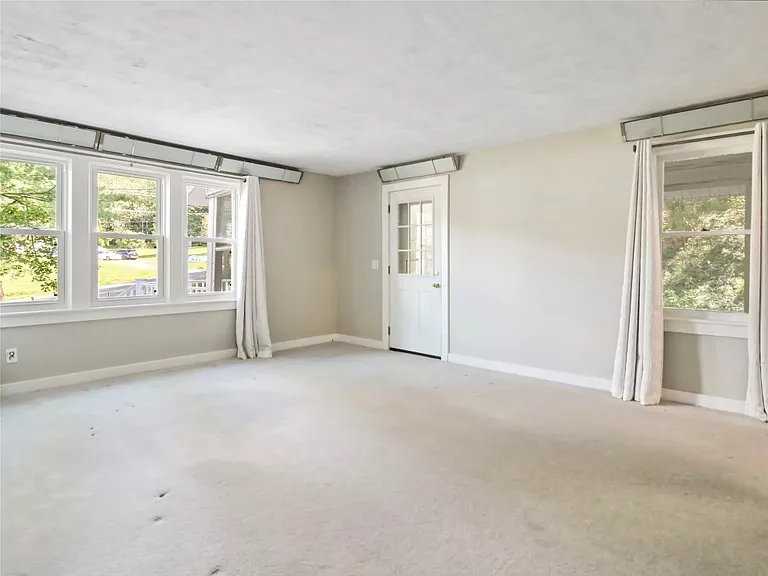
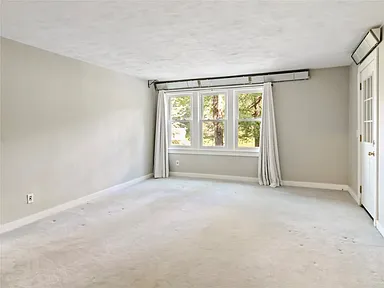
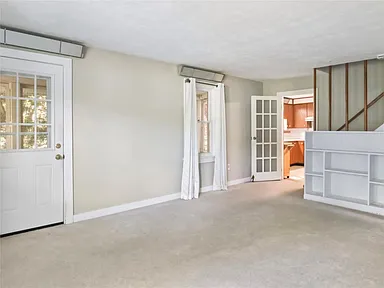
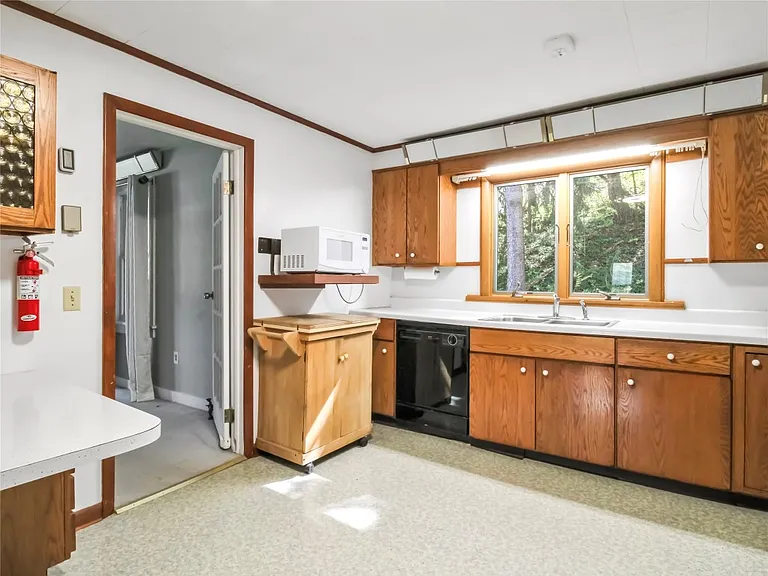
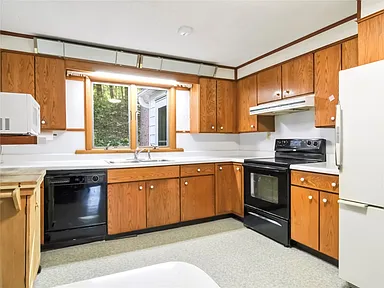
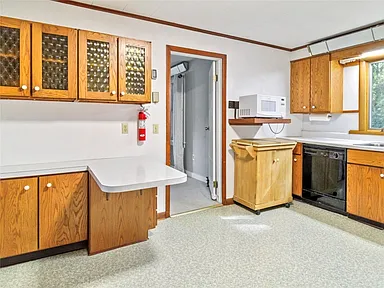
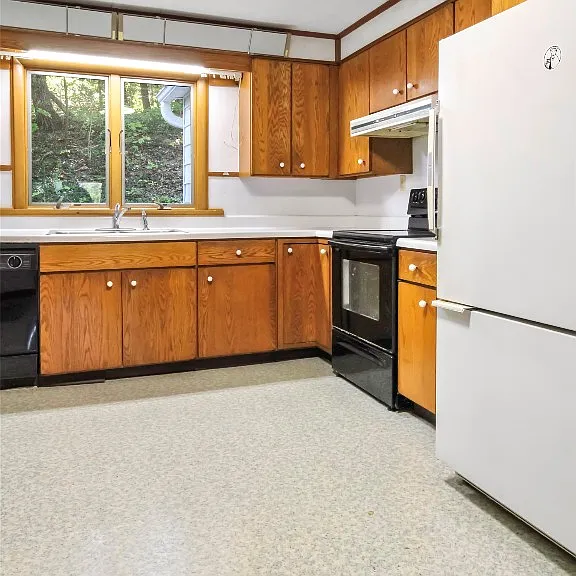
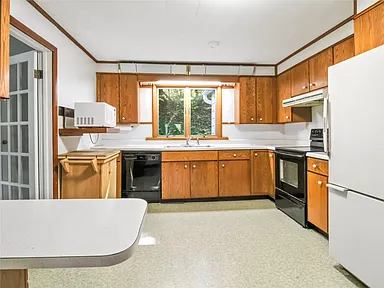
This five-bedroom, three-bathroom home offers over 2,480 sq ft of living space, spread over one and two floors in a Cape Cod style, built in 1940. The interior includes a kitchen-dining room with built-in cabinets and a cozy family room with windows that offer views of the back woods.
Four of the bedrooms are located on the second floor, which include hardwood floors, and present the possibility of using them as a study, children’s room or for working from home. On the first floor, in addition to the living room and kitchen, there are two additional rooms that can serve as offices, bedrooms or can be converted into first-floor laundry if needed.
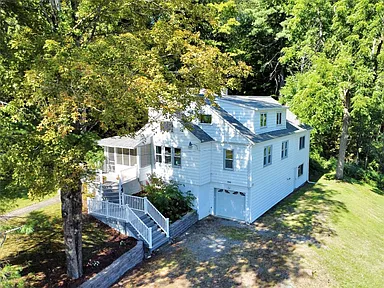
The full basement includes a third full bathroom, a large laundry room, plenty of storage and a single-car garage. The property sits on a 1.4 acre lot, with a flat side yard, wooded areas behind the home for privacy, and the potential for two driveways/parking on either side.
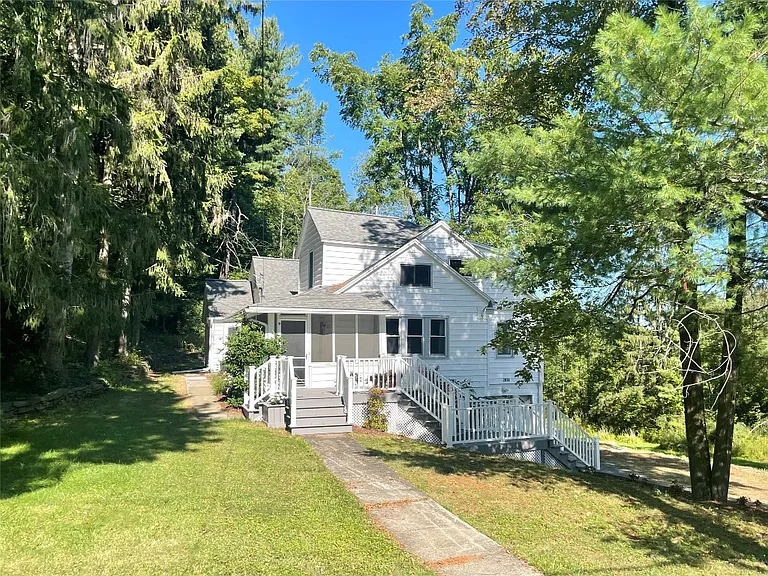
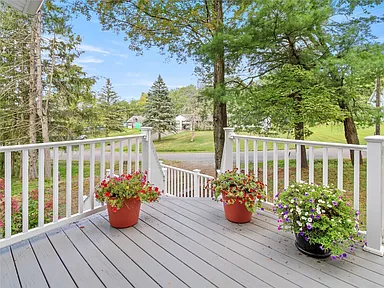
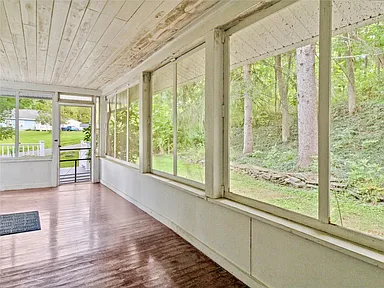
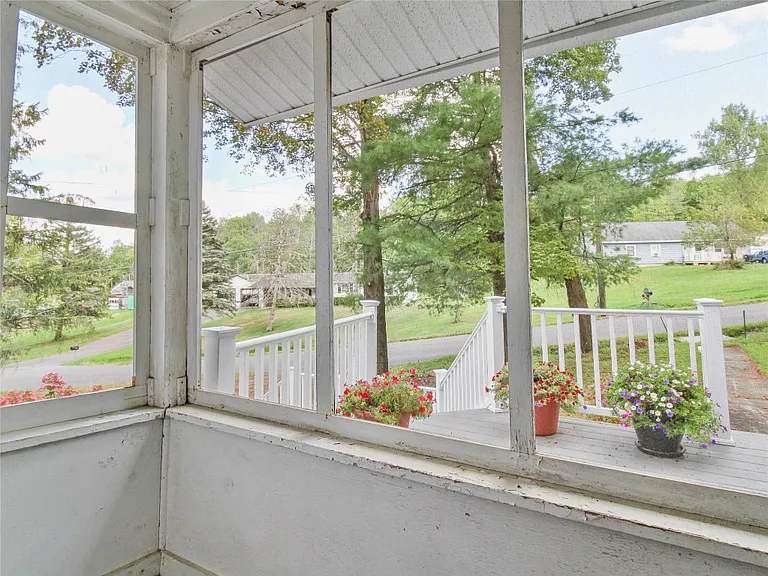
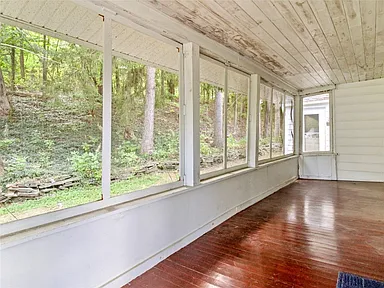
The shared screened-porch with an open window invites you to enjoy the outdoors in a very quiet rural area, while being just minutes from I-86 and the Village of Owego for shared amenities. Amenities include a well and septic system, hardwood floors throughout, and baseboard electric heating – no formal central air conditioning.
Overall, it is a classic, roomy, and spacious property that combines the tranquility of a rural setting with proximity to the highway, and offers a variety of opportunities for large families, home offices, or development as desired.
A place where and the tranquility of the village come together in perfect harmony. Surrounded by greenery, this house offers comfort, warmth and space for new dreams. A rare opportunity to live in peace, close to everything that matters.
For more information about this property, please contact the listing agent through the Zillow link provided below the photos.
Watch Zillow