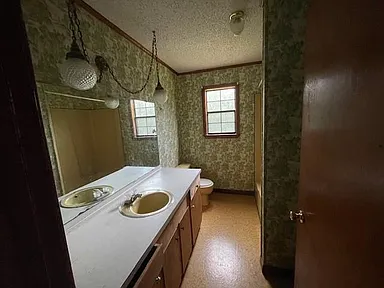
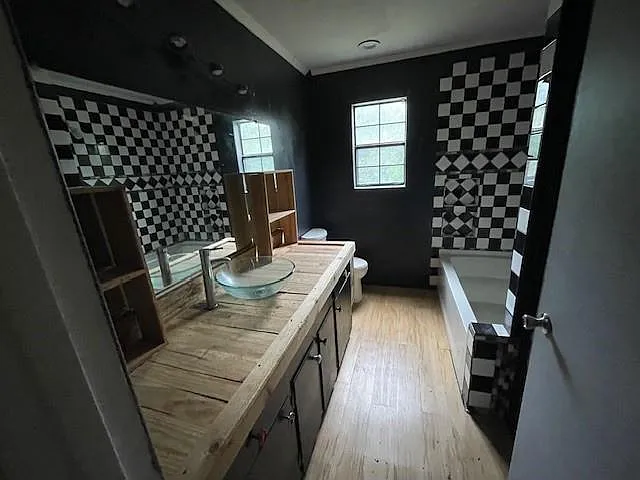
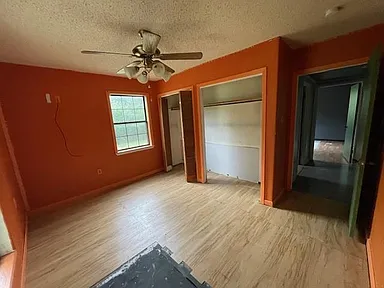
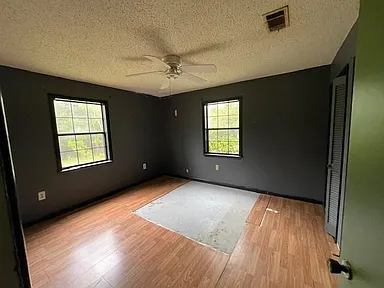
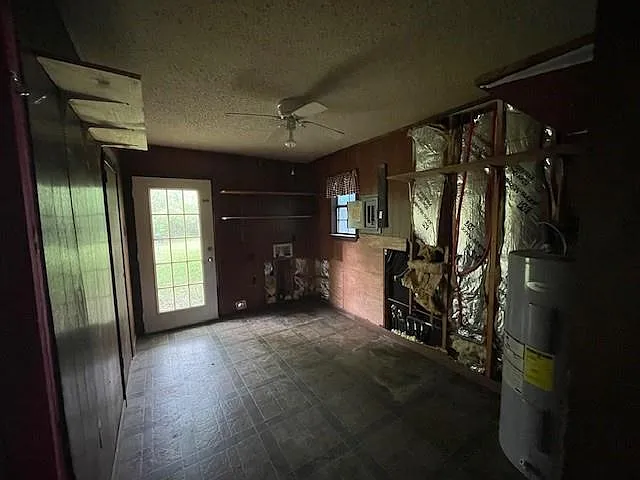
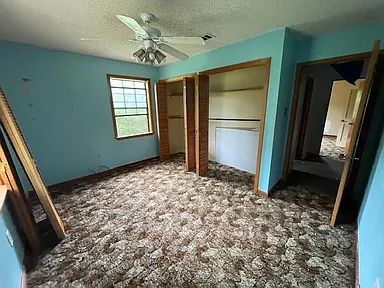
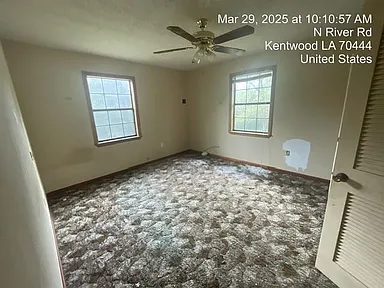
This property is a four-bedroom, two-bathroom duplex, ideally suited for family living.
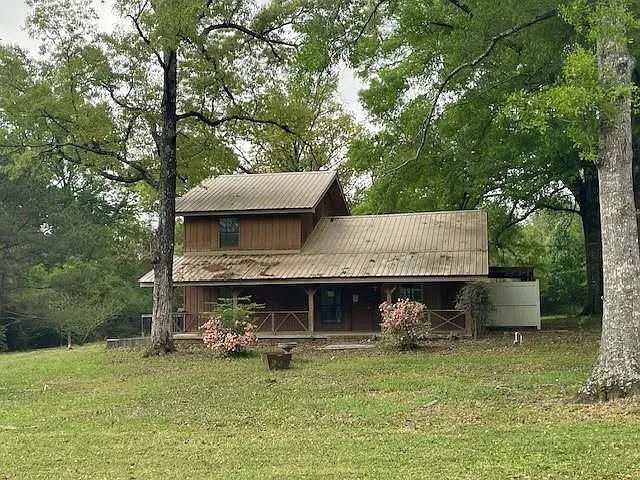
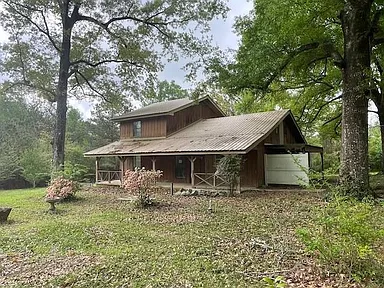
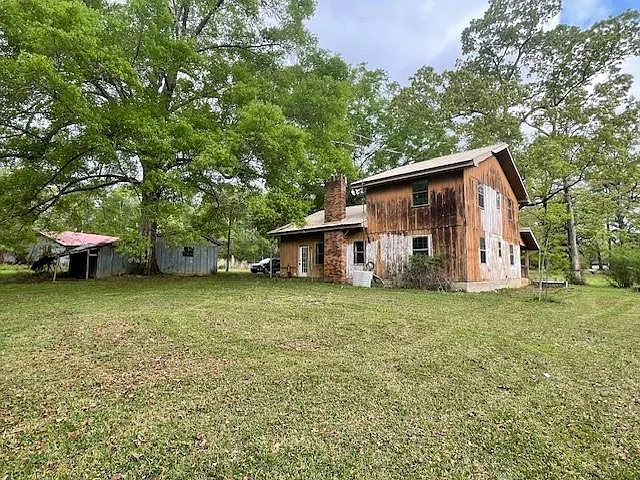
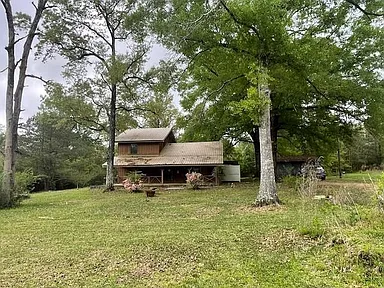
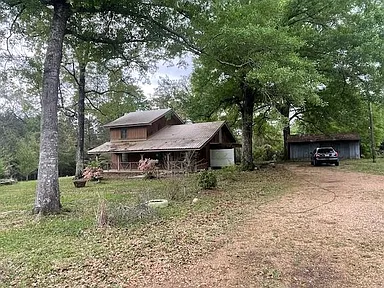
It sits on a 1.36-acre lot, offering ample outdoor space and maximum privacy.
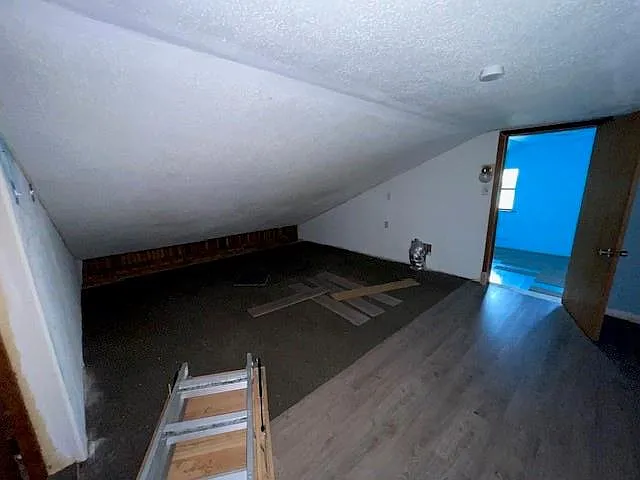
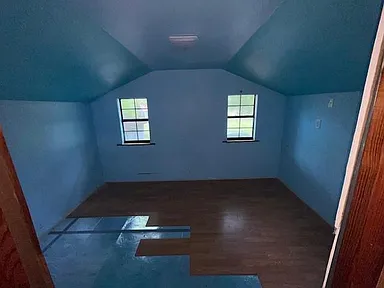
The home has an interior area of approximately 1,764 square feet on the living level — a size that provides comfort and flexibility in dividing the day and night areas.
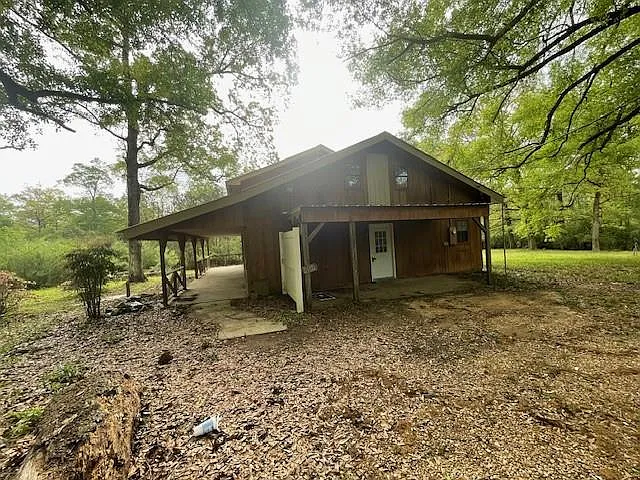
Built in 1974, the property maintains a traditional structure with a metal roof and classic floor plan — elements that add character and durability.
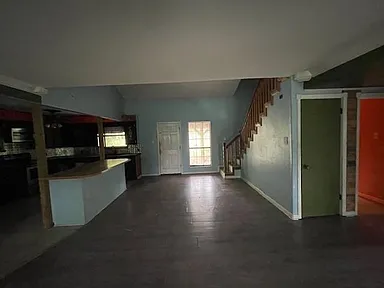
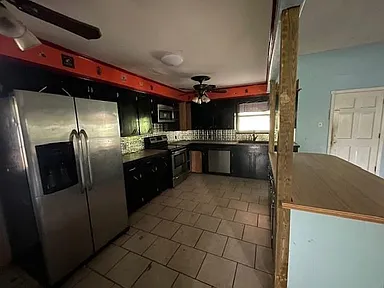
The interior area includes an open kitchen that connects to the living room, creating a flowing and convenient environment for family gatherings or entertaining guests.
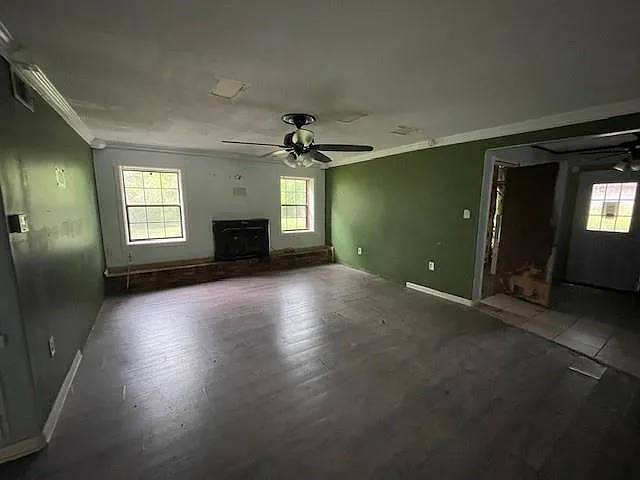
The climate system is central and there is a wood-burning fireplace in the living room — a modern and classic combination that gives the home warmth and style.
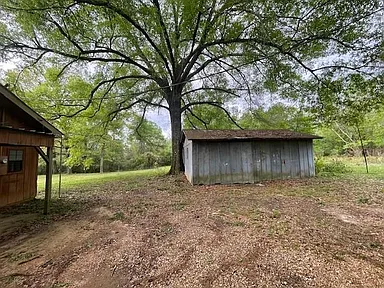
In addition to the interior space, the property also offers a separate structure for a workshop or warehouse, making it particularly suitable for hobbyists or those looking for extra space for projects.
The exterior is open and green — an environment where one can a garden, a play area with children or simply relaxing in nature, away from the noise of the city.
The location in a rural area adds value to the property for those who want a more peaceful lifestyle and connected to nature, without losing access to basic infrastructure.
If you are looking for a home with land, character and customization options — this could be a real opportunity to consider.
For more information about this property, please contact the listing agent through the Zillow link provided below the photos.
Watch Zillow