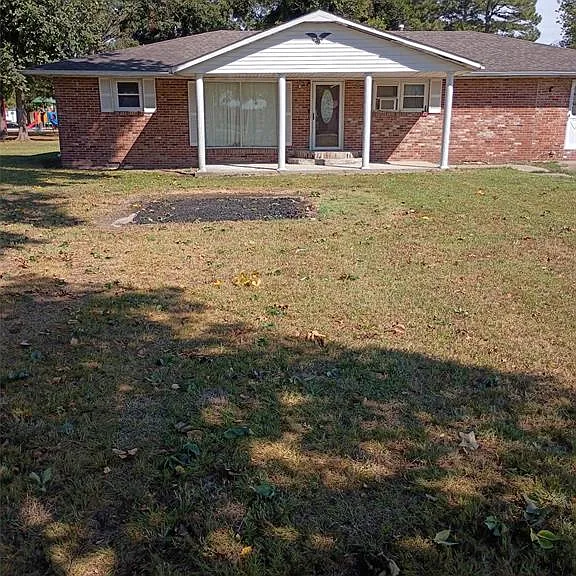
This single-level ranch-style home is located in Marston, MO, and sits on a 0.92-acre lot. It features four bedrooms and three bathrooms (2 full + 1 half), with 2,420 sq ft of living space.
The heating is forced air, while the cooling includes ceiling fans and electric appliances.
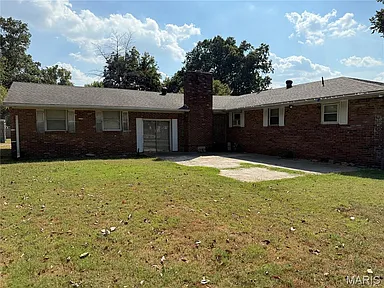
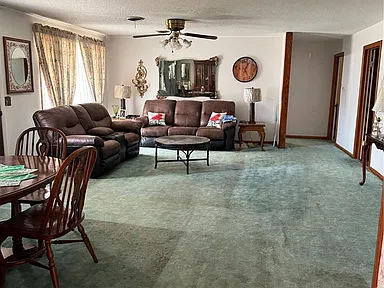
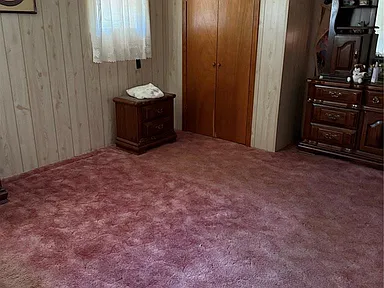
The floors are mostly laminate in the main areas and carpet in the family room, while the living room includes a fireplace that adds warmth and character to the space. The attached two-car garage has space for vehicles and direct access to the interior areas.
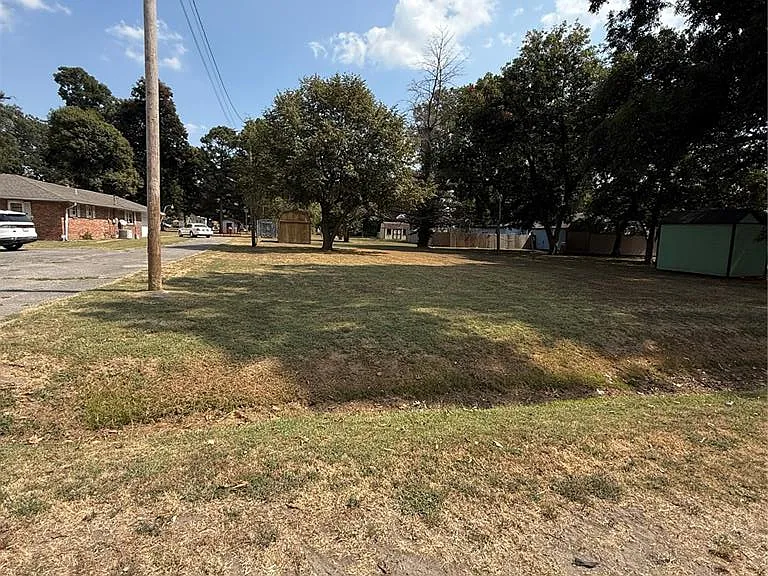
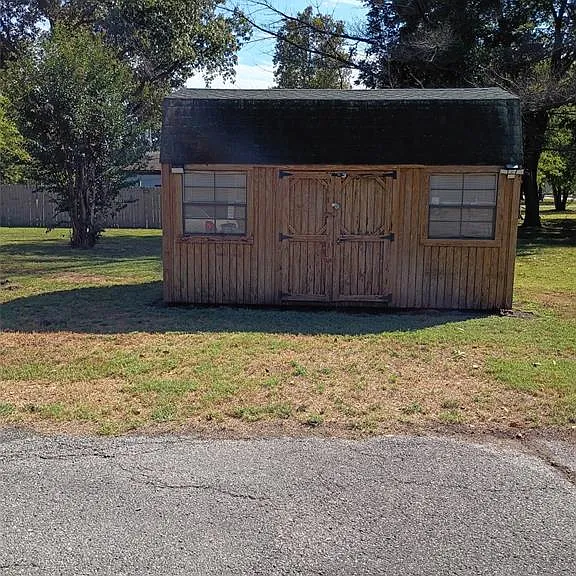
The combined brick and wood facade, along with the shingled roof, give the home a traditional and solid look. The lot measures approximately 240 × 167.5 ft and includes an outbuilding (shed) for storage or practical use.
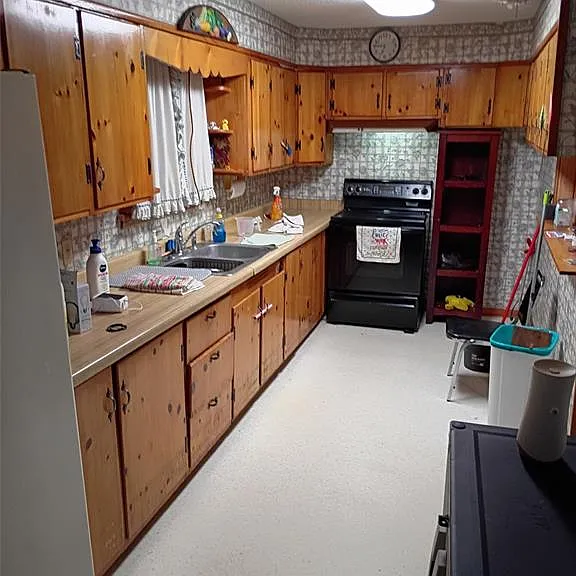
The house was built in 1960 and is currently offered as a “fixer” — meaning it may require repairs or improvements. Public water and sewer are available, while electricity is connected and cable is available on the property.
This property is a great opportunity for someone looking to remodel and make it their own, taking advantage of the interior and exterior space.
With a little care and investment, this home could be transformed into a warm family environment with lots of character.
An ideal opportunity for those looking for space, potential and a fresh start in a quiet neighborhood.
For more information or to arrange a tour, please contact the listing agent via the Zillow link below the photos.
Watch Zillow