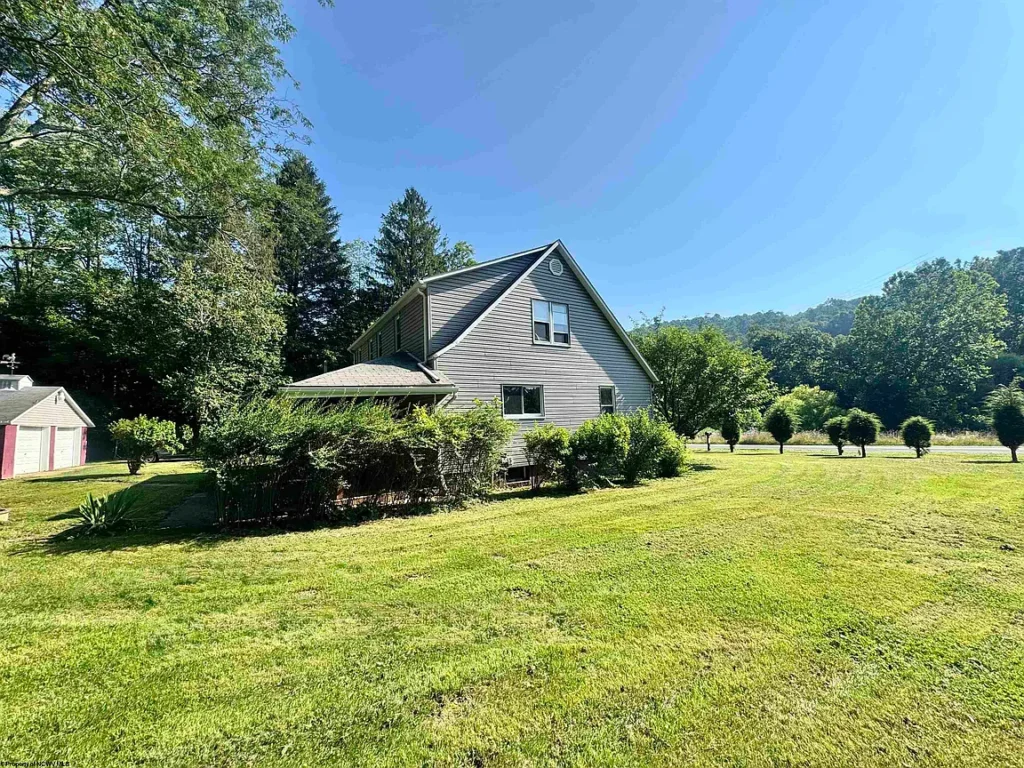
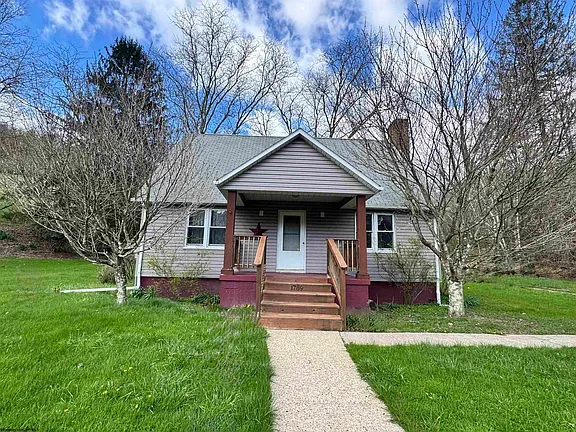
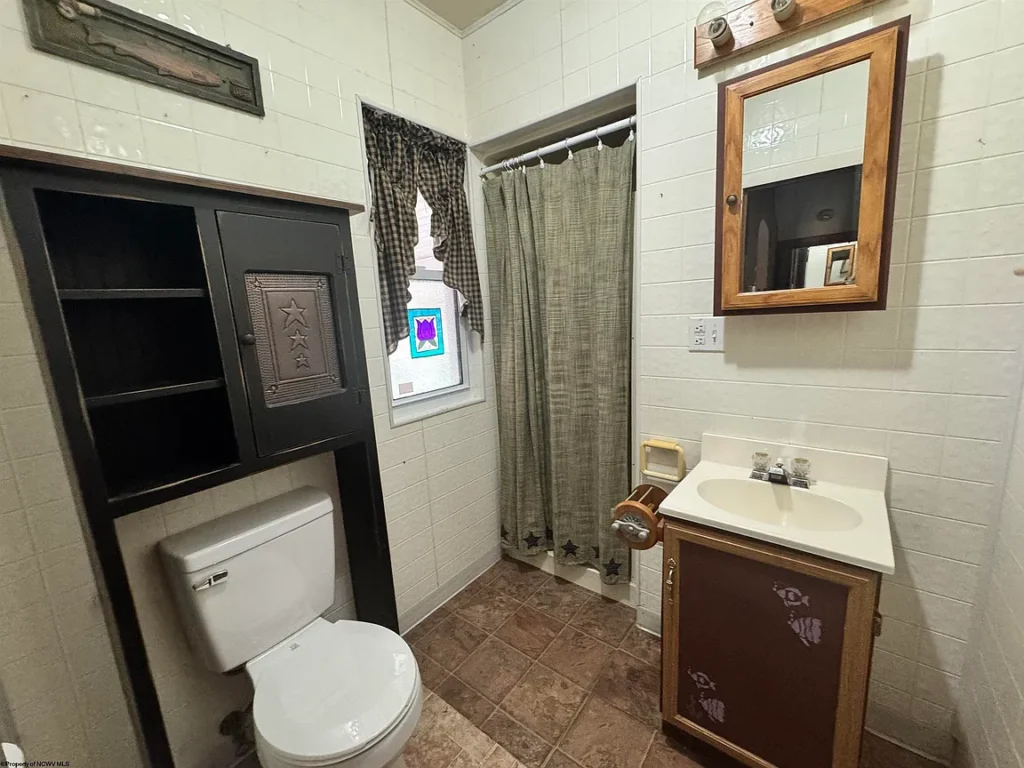
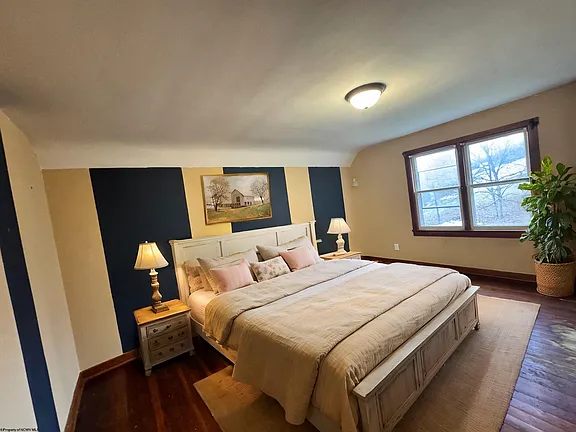
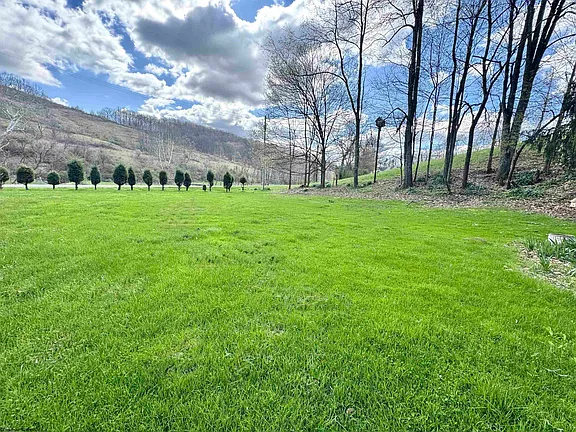
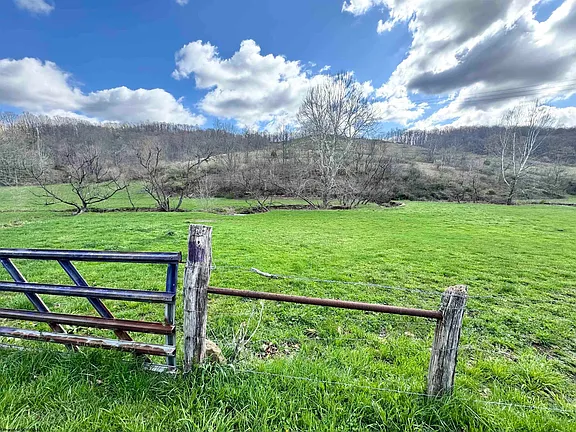
This is a single-family home with three bedrooms and two bathrooms, originally built in 1951. The home offers approximately 1,759 square feet of living space, featuring a mix of brick and vinyl siding. It sits on an expansive 104-acre lot, which was previously used as a horse farm. The property includes scenic views of surrounding meadows and has a stream running through it. The primary bedroom is conveniently located on the main floor.
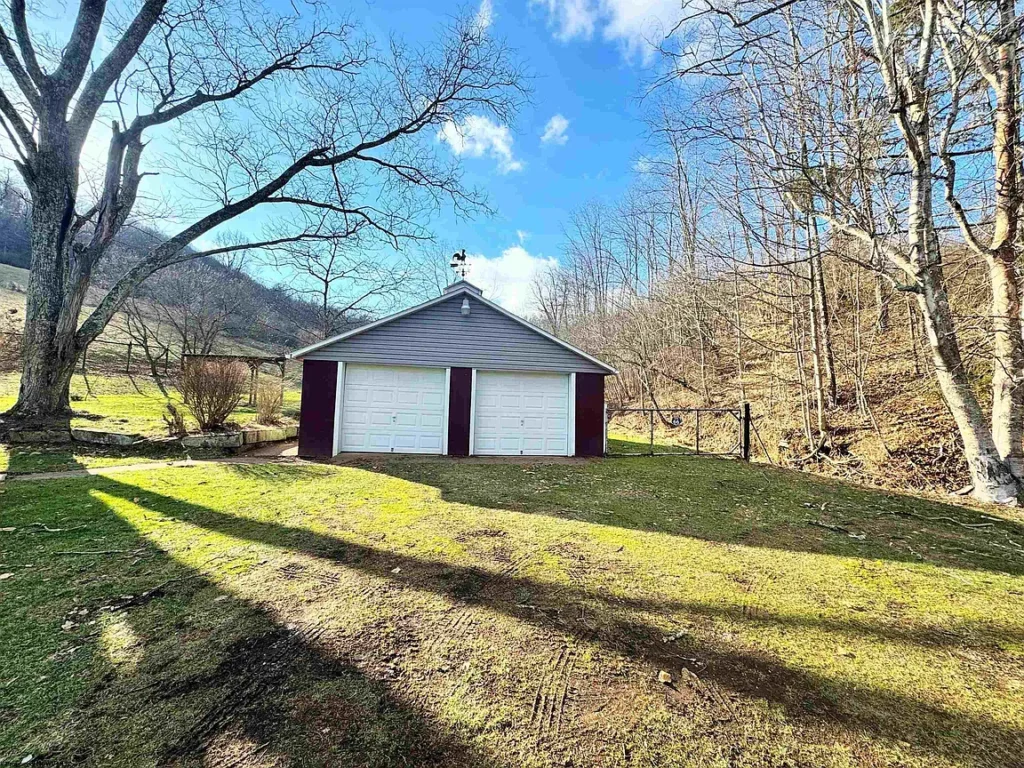
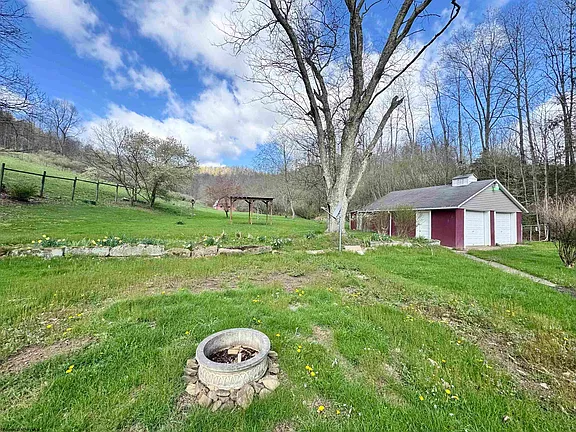
The property features a large barn, a canning cellar, and a detached two-car garage with additional space to park more than three vehicles in the driveway. A covered porch and well-maintained yard offer privacy and outdoor enjoyment. The unfinished basement provides flexible space for storage or workshop use. The living room has a fireplace, and the home includes a forced-air heating system and central air conditioning.
Interior details include hardwood and vinyl flooring. The kitchen has a pantry and a gas stove hookup. The windows have light-filtering treatments. Appliances include a stove. The house is equipped with 200-amp electric service and central HVAC.
For more information or to schedule a viewing, please contact the listing agent via the Zillow link provided below the photos.

Watch Zillow