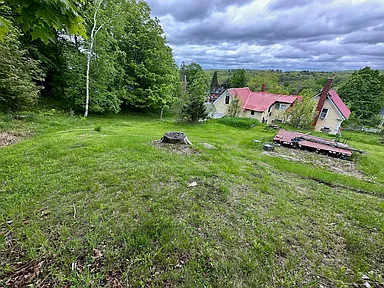
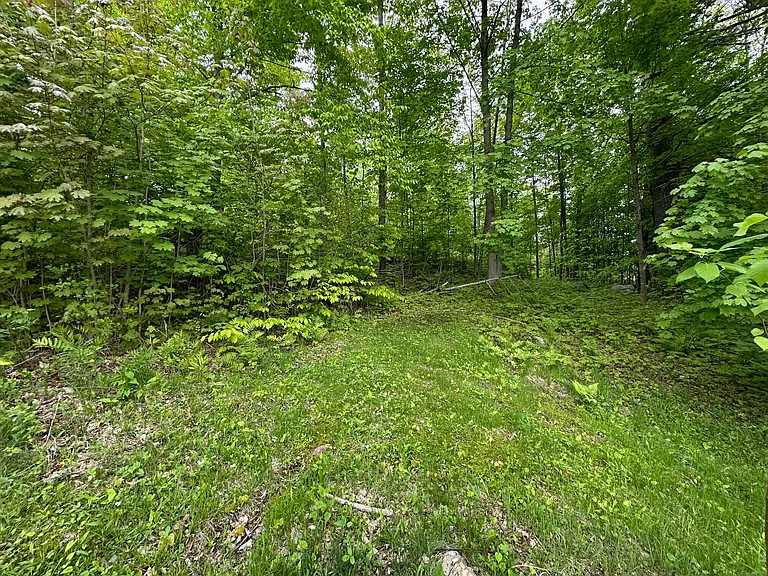
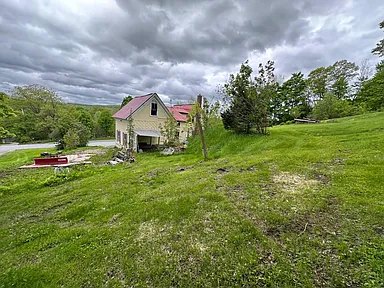
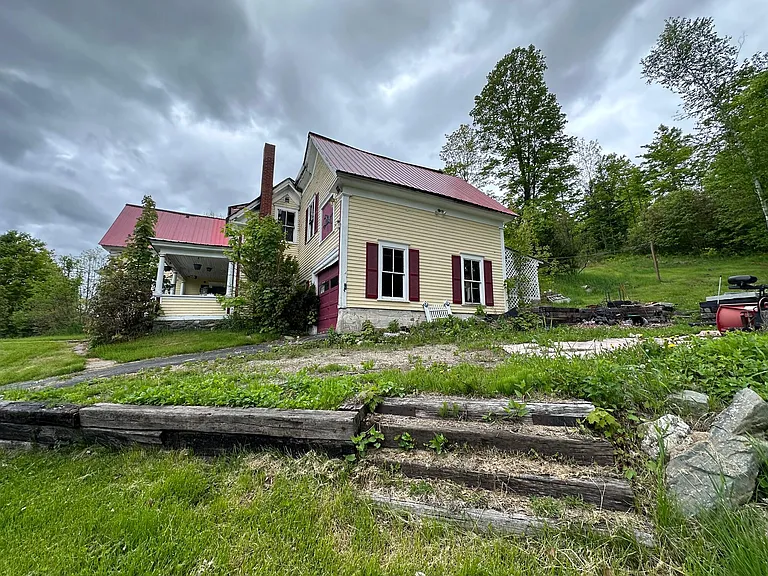
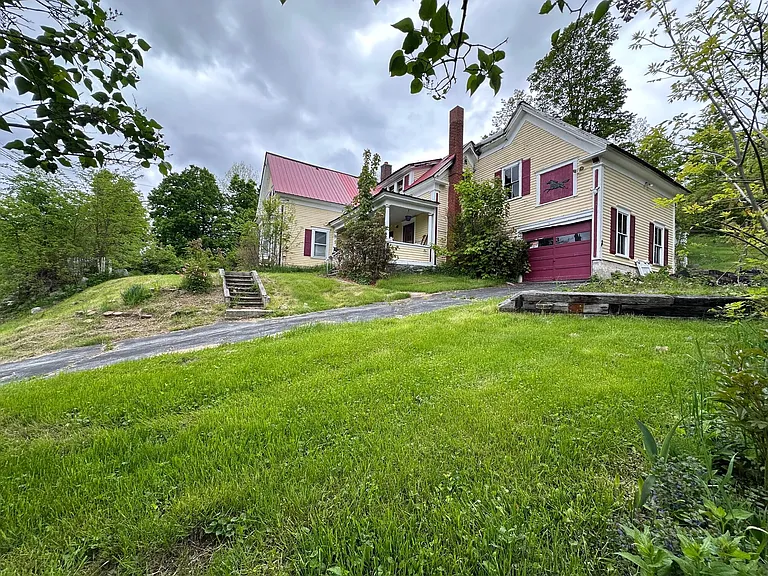
This three‑bedroom, two‑bathroom colonial-style single‑family home, built around 1900, offers approximately 1,350 square feet of living space on a spacious 4.6-acre parcel with rolling, sloping terrain and scenic mountain and wooded views.
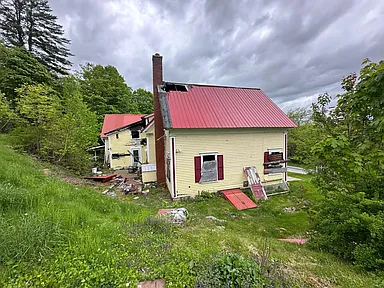
The property, accessed via paved town roads, features a metal roof, wood siding, a stone and granite foundation, and an attached one-car garage with parking for up to four cars on-site.
Inside, it includes a main-floor bedroom, wood flooring, a wood-stove fireplace, and heating provided by hot water baseboards supplemented by the wood stove; there is no central air conditioning.
The unfinished basement has a brick/mortar foundation, dirt floor, and sump pump. Town water and sewer services are connected, and electricity is provided via a circuit breaker panel.
Nestled near shopping and just a short commute from Farmington, Turner, and Auburn, the home suffered an electrical fire after a new metal roof was installed, leaving two roof holes; the structure has solid bones but requires significant repairs before it can be fully habitable.
Offered at \$64,999, the listing shows annual property taxes of \$654, with a price per square foot of approximately \$48. It’s an ideal renovation project for buyers seeking a rural setting with development potential in a small-town environment
If you’re interested in this property, please contact the listing agent through the Zillow link provided below the photos.


Watch Zillow