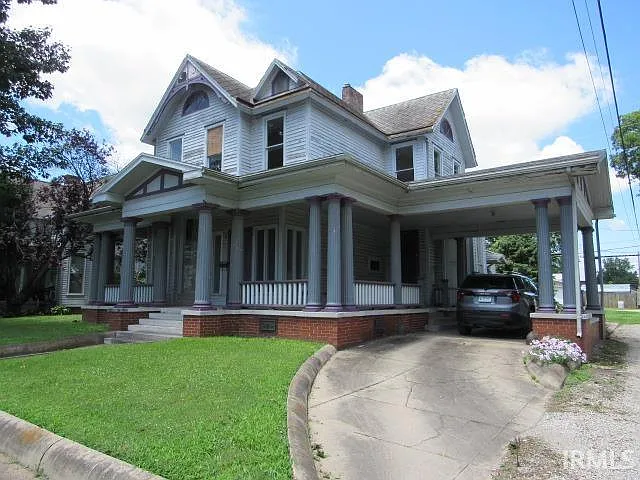
Nestled in the heart of Mount Vernon, this remarkable historic residence at 521 W 2nd St presents a rare opportunity to own a piece of architectural heritage at an accessible price.
Offered at just $119,900, the home seamlessly blends timeless character with thoughtful modern updates, making it an excellent option for homeowners, investors, or restoration enthusiasts seeking both charm and potential.
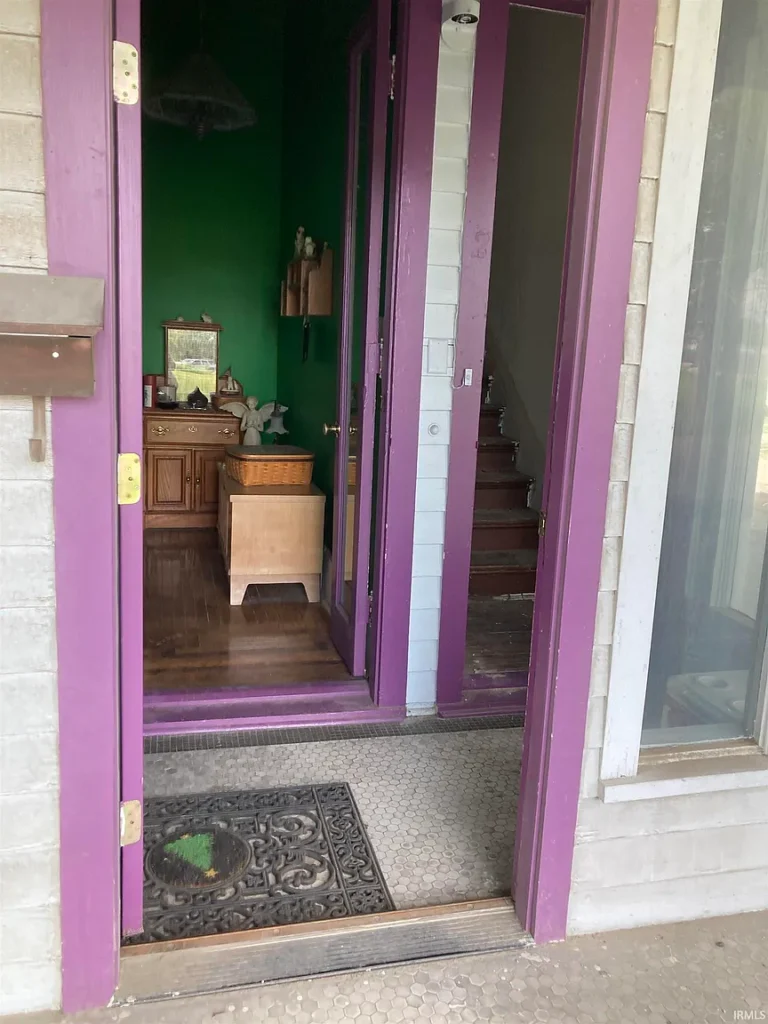
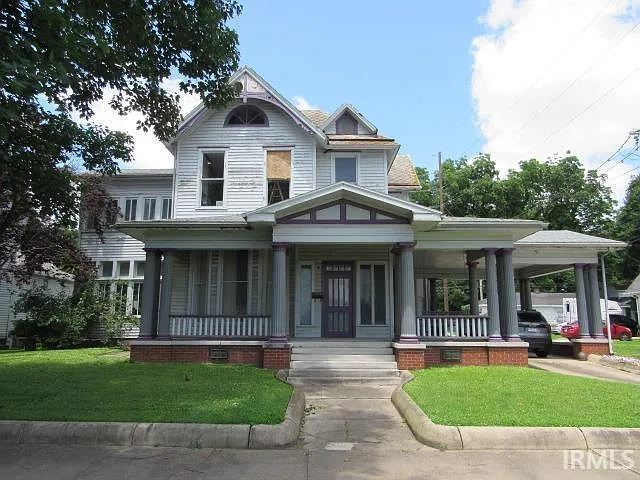
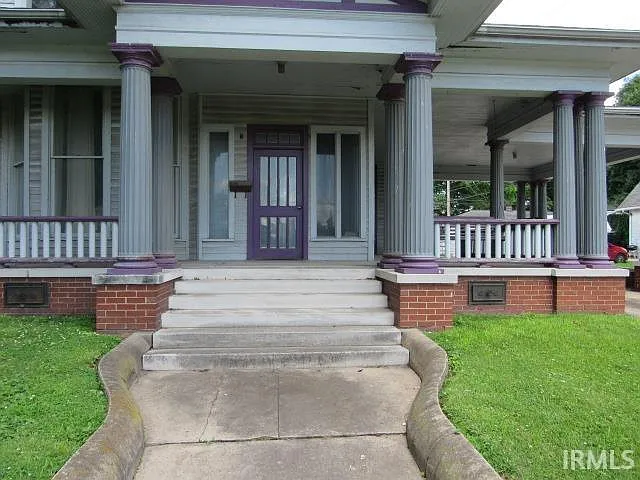
Built circa 1890, the property immediately captivates with its stately curb appeal. A multi-columned front porch creates a warm and inviting first impression, evoking the elegance of a bygone era. More than just an entryway, this expansive porch offers the perfect setting for relaxing evenings and quiet conversation. Adding to its uniqueness is a carriage round—a rare architectural feature that reflects the home’s historical significance and original grandeur.
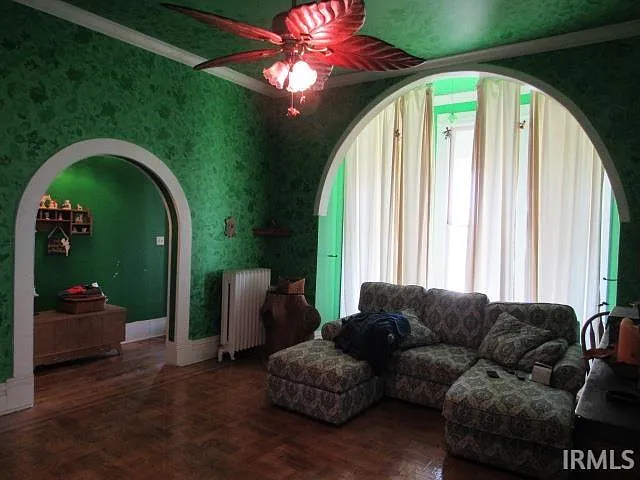
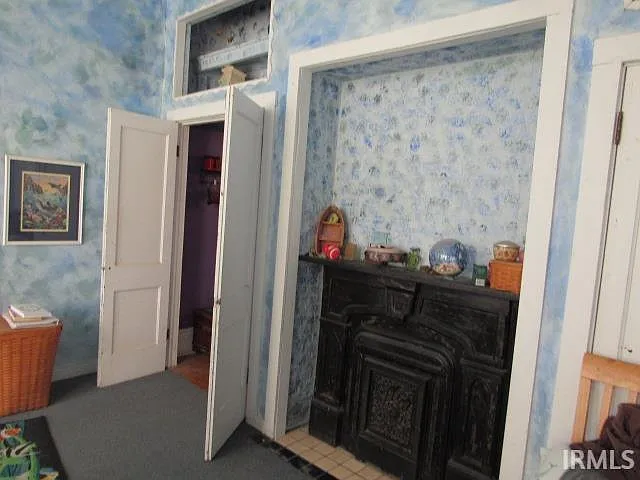
Inside, the home continues to impress with an abundance of original details. High ceilings enhance the sense of space throughout the main level, while built-in arched accents add distinctive character. A standout feature is the original built-in china cabinet, showcasing the craftsmanship of the late 19th century. Tri-fold doors and classic French doors further elevate the interior, offering both openness and privacy when desired.
The dining room is especially striking, highlighted by a tin ceiling that serves as a beautiful focal point. This detail adds texture and historical authenticity, creating a warm and memorable setting for gatherings and entertaining.
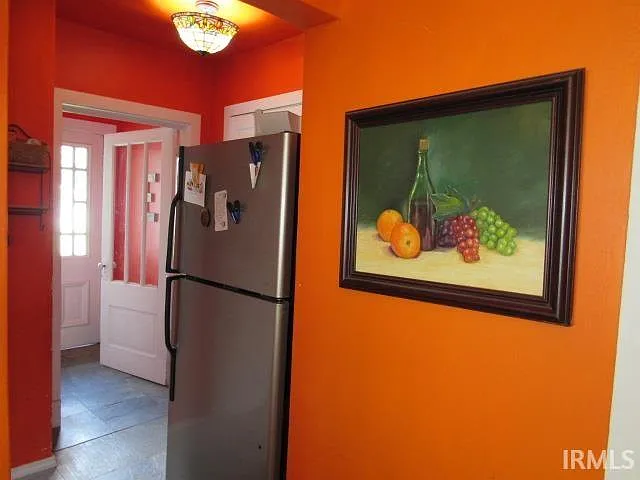
One of the home’s greatest strengths is its balance of preserved character and modern functionality. In 2006, the kitchen was completely renovated down to the studs and rebuilt with both style and practicality in mind. It now features solid oak cabinetry, elegant slate flooring, and high-end appliances, including a commercial-grade Jenn-Air six-burner cooktop with griddle, double convection ovens, and a vent hood with heat lamps—ideal for serious cooks and entertainers alike.
Further updates were completed in 2012 with the full renovation of the upstairs bathroom. Rebuilt with new plumbing and electrical systems, it now includes a walk-in shower and a pebble-grouted floor, offering a spa-like feel. While some trim work remains unfinished, the major upgrades are complete, allowing the next owner to add their personal finishing touches.
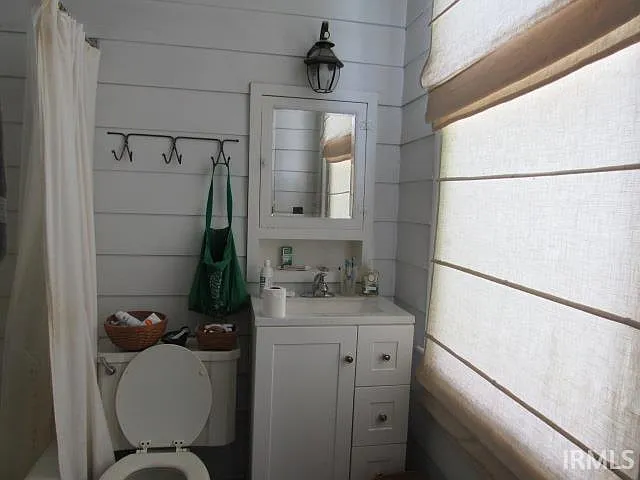
Additional improvements include a boiler replacement around 2019, along with a new motherboard installed in 2025. The main-level bathroom has also been recently updated in 2025 with outdoor-grade cement board, new plumbing, and a new vanity.
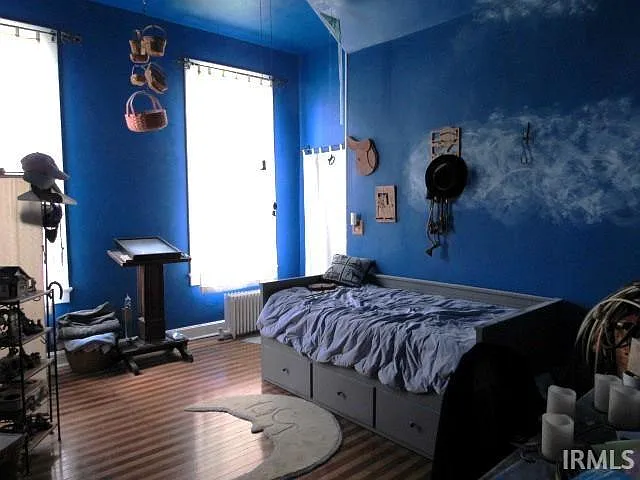
The home offers four bedrooms and three bathrooms (two full and one half). With two bedrooms conveniently located on the main level, the layout provides flexibility for multi-generational living or single-level living needs. One upstairs bedroom does not include a closet, which is typical for homes of this era and can be easily addressed with creative storage solutions.
Sunrooms on both the first and second floors add even more appeal. These bright, versatile spaces are perfect for use as reading areas, home offices, or indoor gardens, enhancing both comfort and functionality.
Historically, the property operated as a three-unit rental, and the infrastructure still supports the possibility of conversion. An upstairs kitchen has already been removed, and a roughed-in full bathroom on the main level is drywalled and ready for completion. This flexibility creates excellent potential for rental income or multi-unit living arrangements.
Additional features include an attached one-car garage with opener, as well as extra off-street parking. The sale also includes the refrigerator, range/oven, kitchen island, window treatments, and a charming porch swing. (Washer and dryer are not included.)
The property is being sold “as-is,” reflecting both its current condition and its potential. While many major updates have been completed, there is still room for improvement—offering the next owner a valuable opportunity to customize and add further value.
In a market where many homes feel similar, this property truly stands out. With its unique blend of historic charm, modern updates, and investment potential, it represents an exceptional opportunity at an attractive price point.
Watch ZILLOW