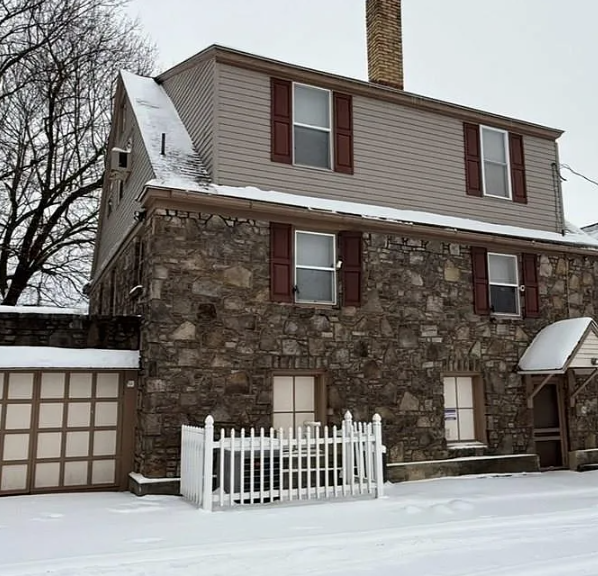
530 Ash Street is a home with lots of character and unique style with a fieldstone and vinyl siding that spans more than one level with a unique split floor plan.
The home features a large entryway to the family room with a large laundry room with washer and dryer, and access to the two attached garages.
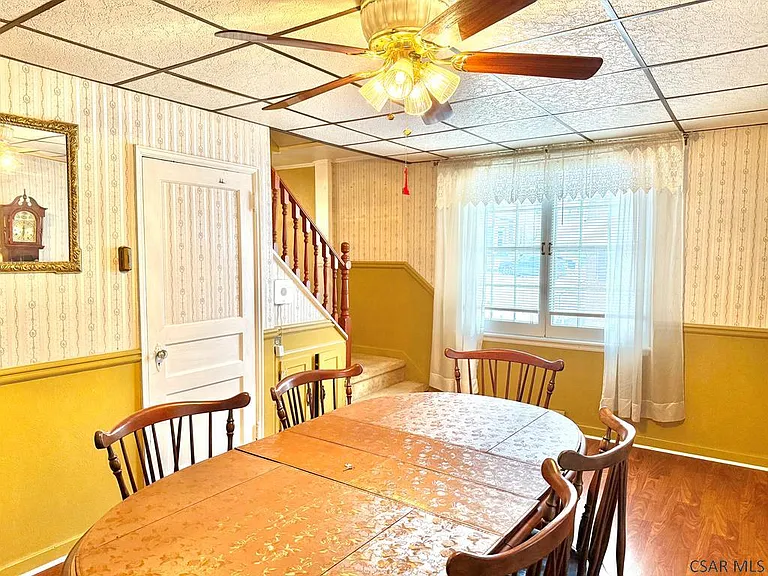
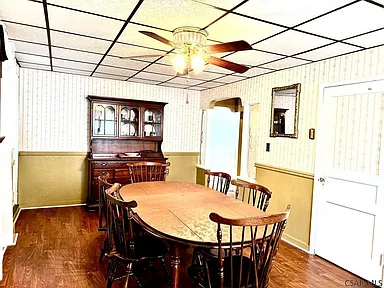
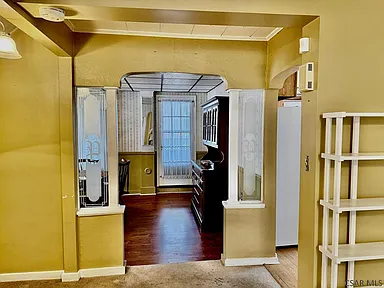
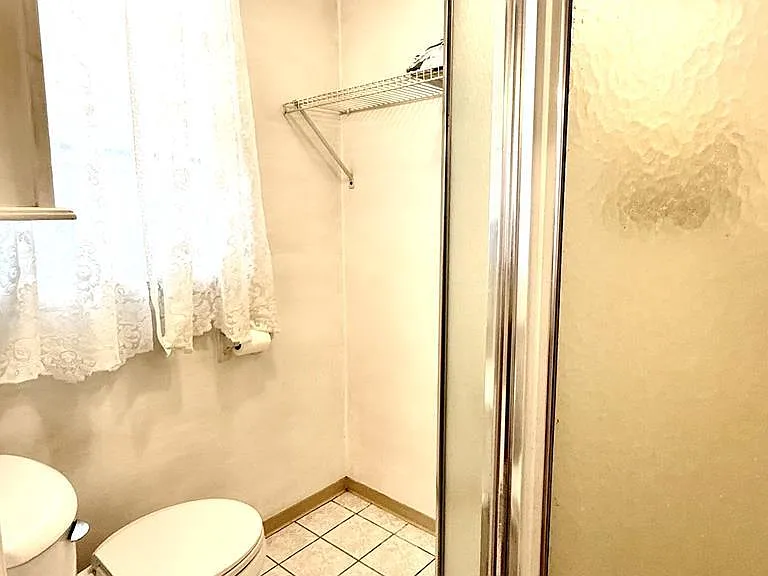
On this level is a second entertainment room with a bar and a 3/4 bath with shower. On the main level of living there is a spacious great room, formal dining room with a wide staircase and access to the covered porch.
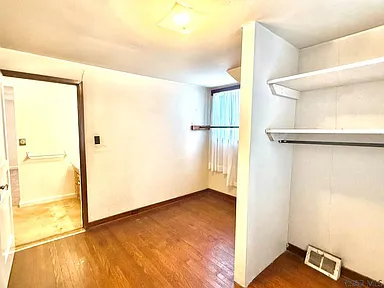
The kitchen has been updated with US-made cabinetry, Corian countertops and new appliances, and adjacent is a utility/den with built-in storage.
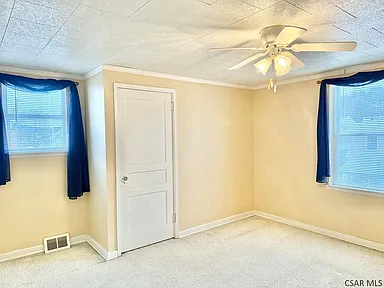
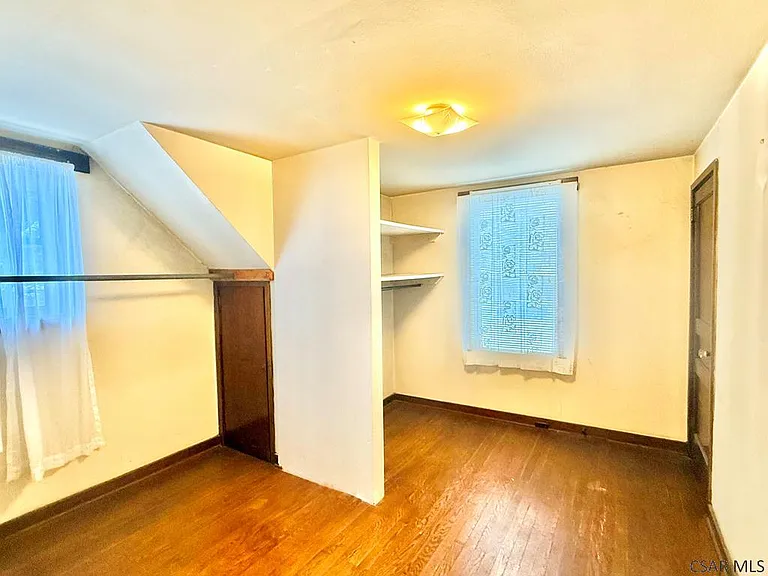
The upper level features four bedrooms with spacious closets, a full bathroom with tub/shower, and a second 3/4 bath connected to one of the bedrooms.
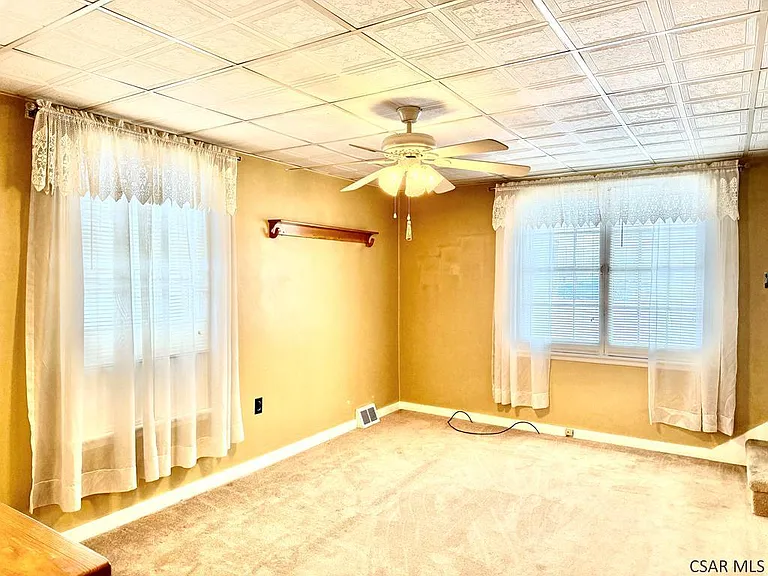
The home features central air conditioning, a fenced yard, a tiled porch. The windows and floors vary between carpet, ceramic tile, and wood, while a gas fireplace adds warmth and style.
The home has a structure that dates back to 1939 and offers boarded-up spaces and a full basement. Additionally, its location is within the Greater Johnstown Area school district and has easy access to major roads.
For more information or to arrange a viewing, please contact the listing agent through the Zillow link below the photos.







Watch Zillow