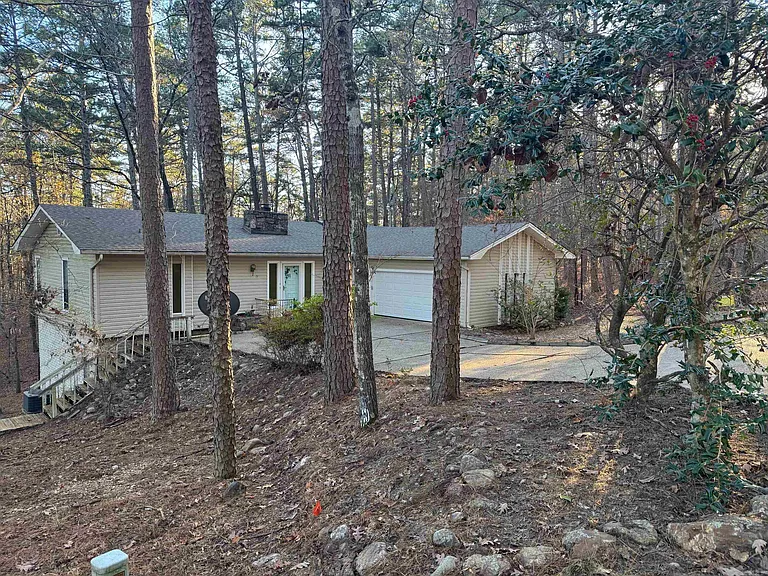
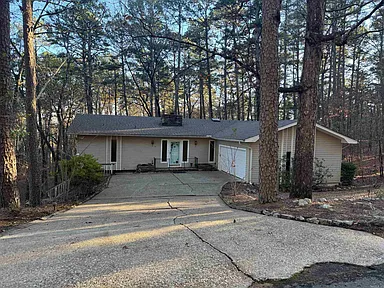
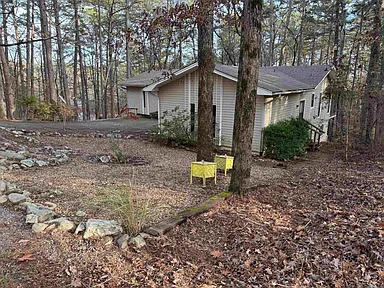
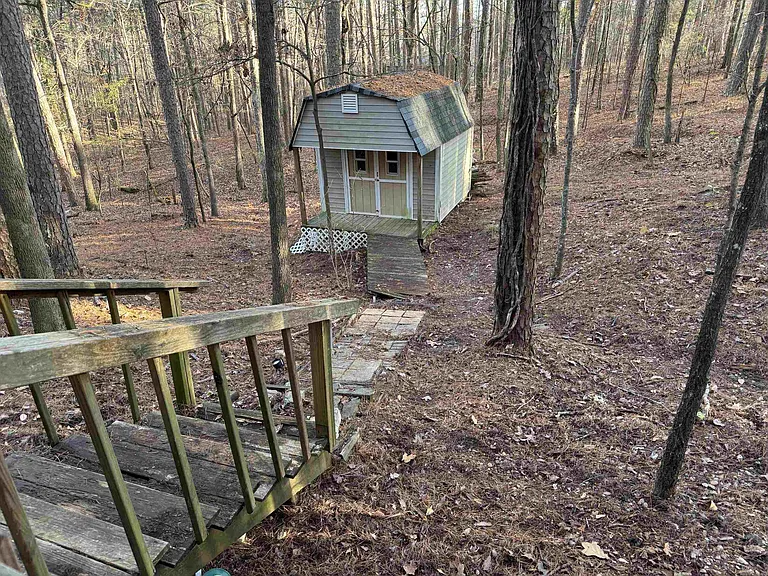
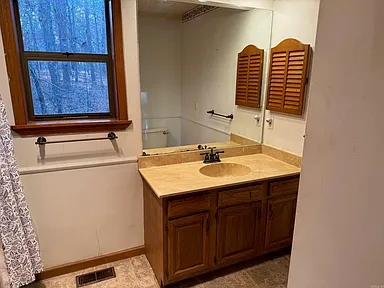
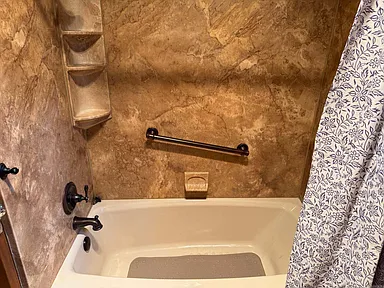
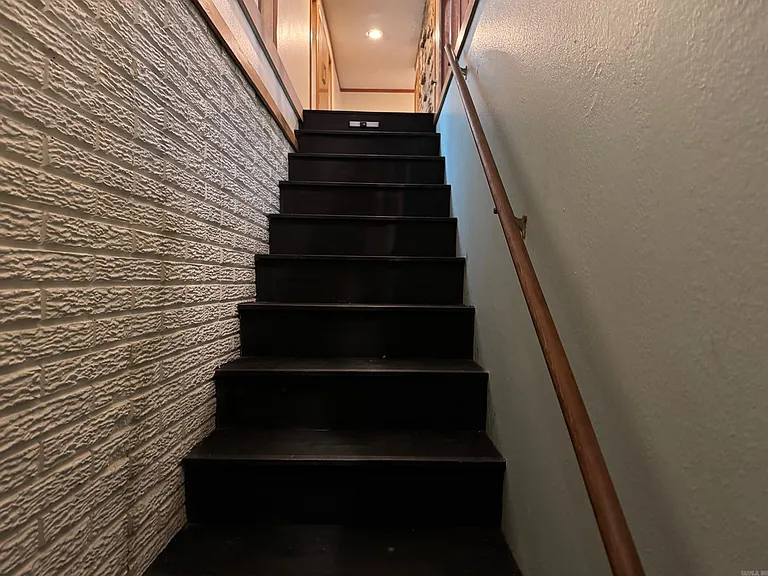
The home is a two-story structure, built in 1977, with a total area of approximately 2,136 square feet and includes three bedrooms and three full bathrooms, located on a plot of approximately 0.27 acres with sloping terrain and covered with trees and greenery.
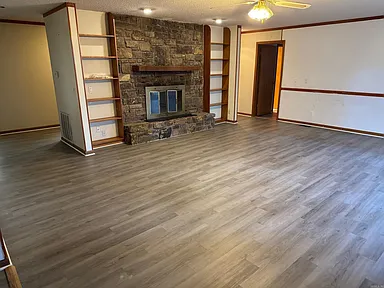
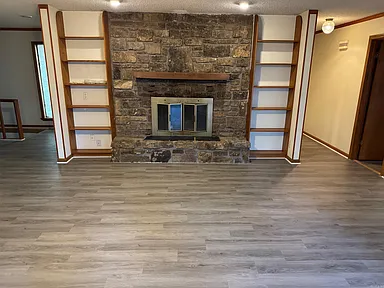
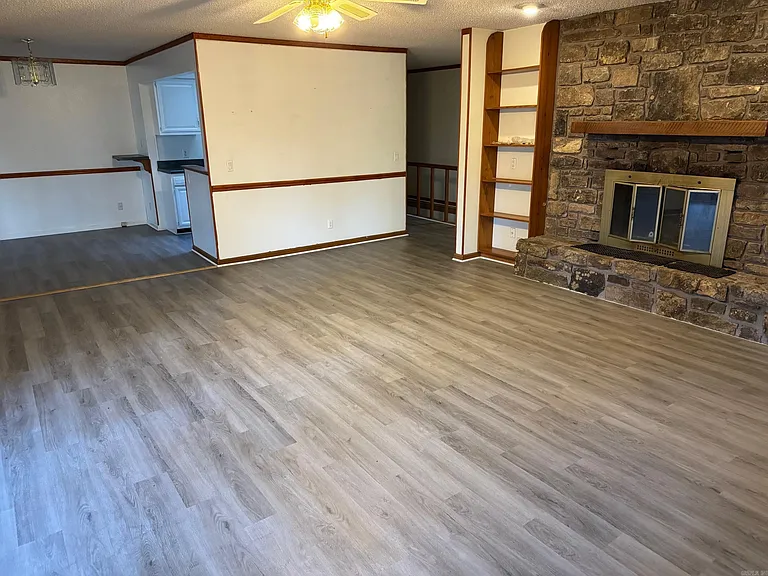
Inside, it offers a large and open living room, where windows bring in natural light, skylights for greater height and building elements such as a wood fireplace and built-in stained glass windows.
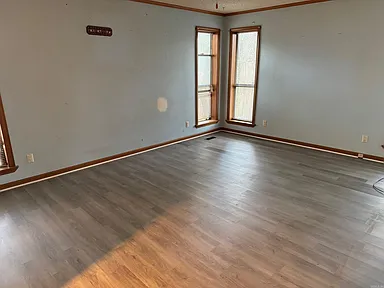
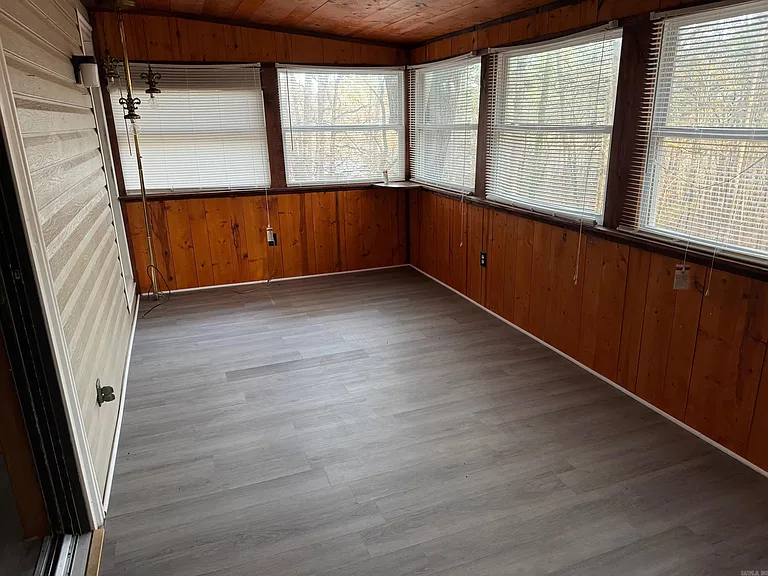
A distinctive feature is the sun room that faces peaceful views of the surrounding environment, creating a pleasant relaxation space.
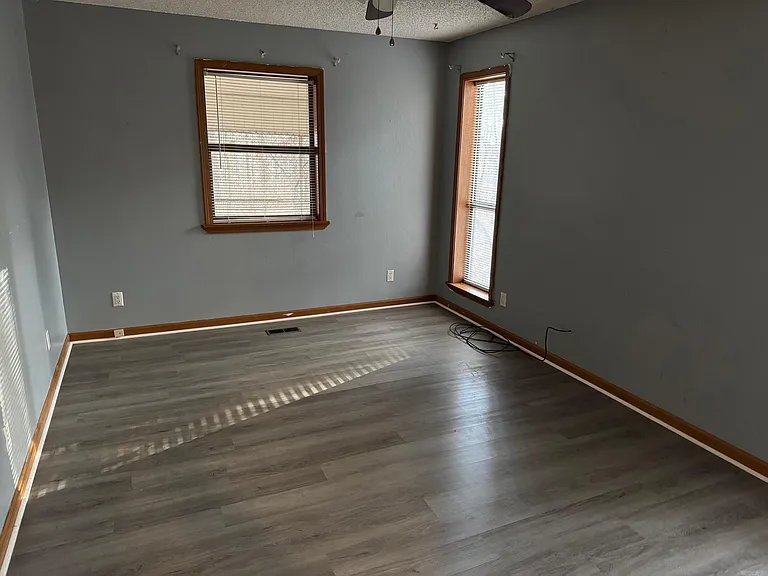
The heating and air system is a previously installed heat pump, and the interior has just been painted in fresh colors, while the appliances include a new garbage disposal.
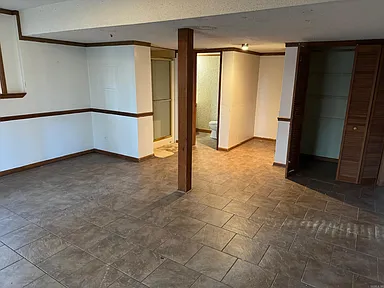
Downstairs, the home features a climate-controlled workshop or space that can be used as a studio or for various projects, and an alternate bedroom that doubles as a playroom or den.
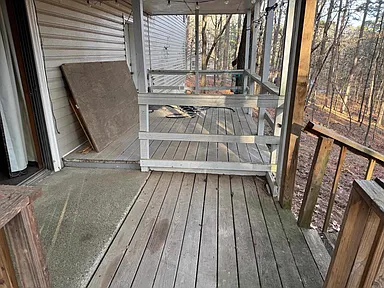
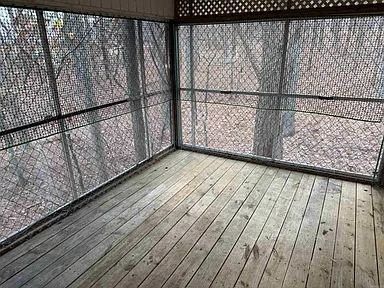
The exterior features a covered porch facing the natural setting, ideal for enjoying breakfasts or dinners outside in a peaceful setting.
The property also includes a two-car garage, providing ample parking and storage space, as well as a utility area for work tools.
The surrounding the home is part of the Hot Springs Village area, known for its access to golf courses, tennis courts, swimming pools, bike paths, and a safe environment for residents.
This home represents an opportunity to live in a natural setting, with ample indoor and outdoor spaces and investment potential or as a primary residence in a quiet and accessible.
Watch Zillow