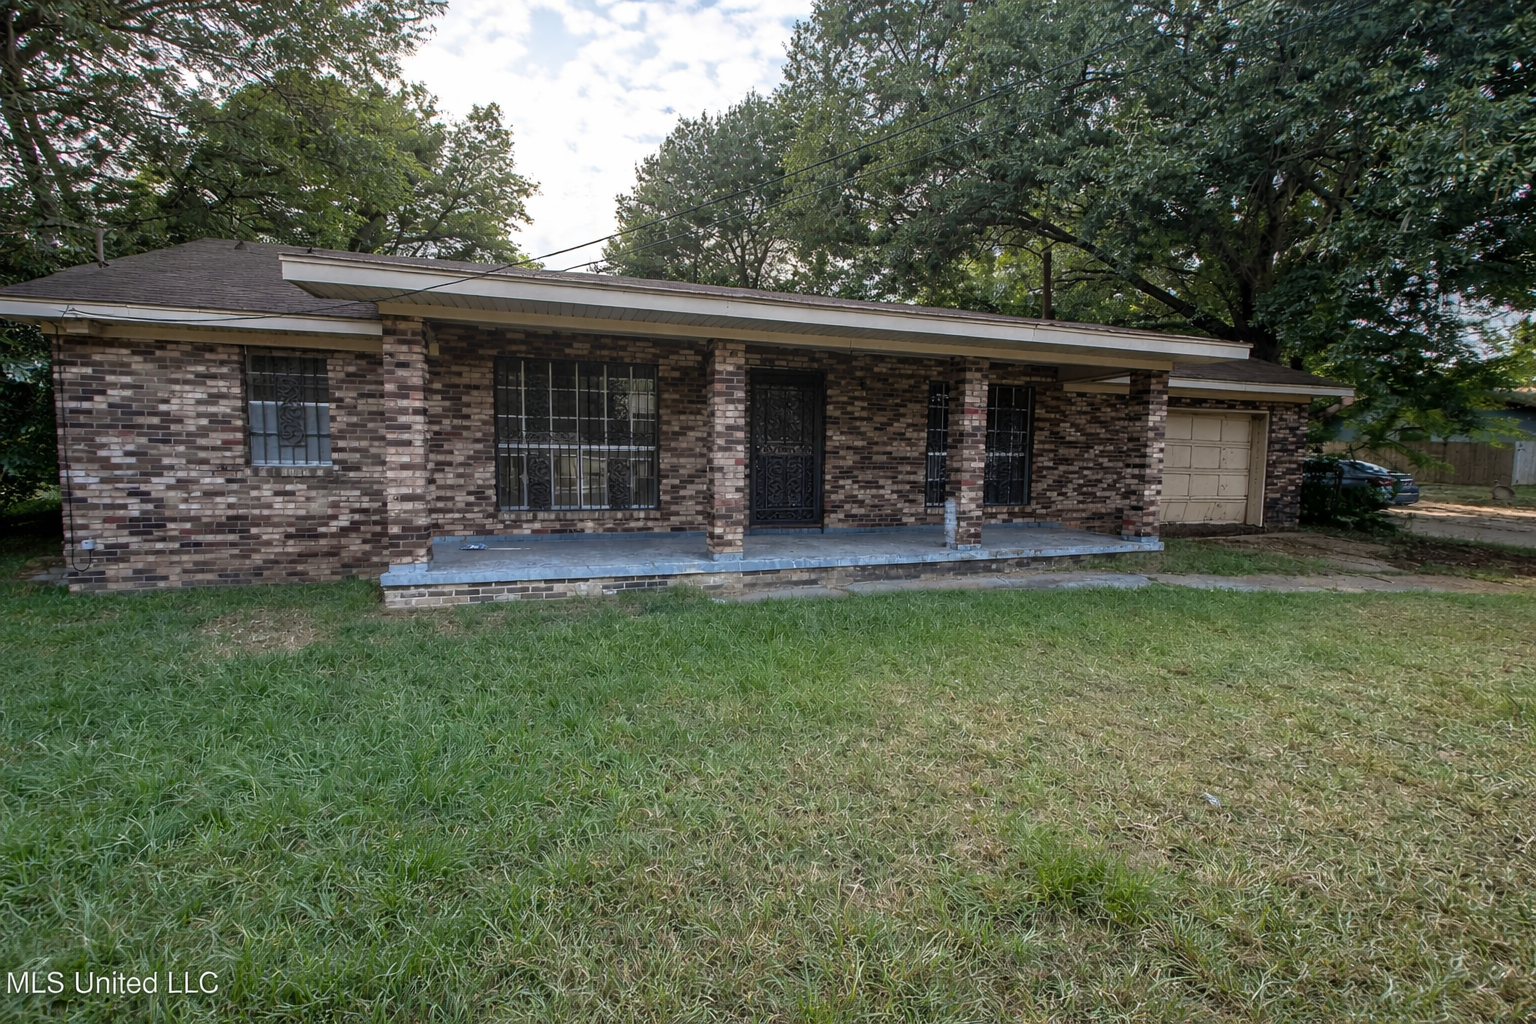
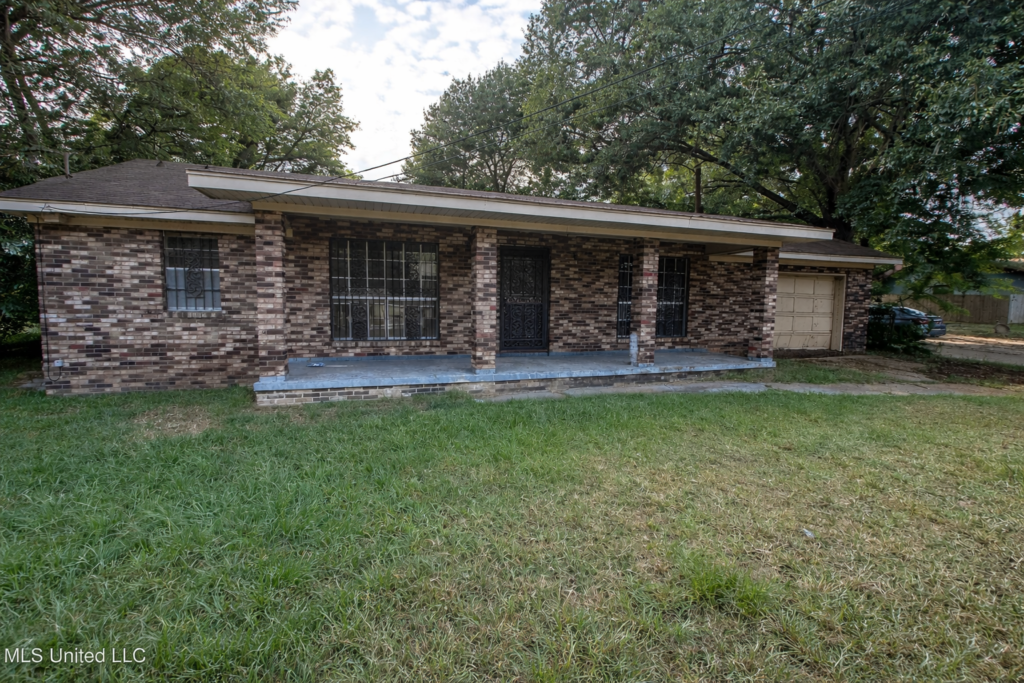
The property is a single family home with an open floor plan that offers plenty of interior space and room for upgrades.
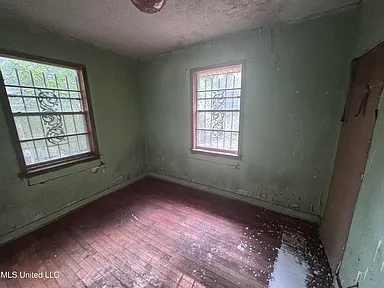
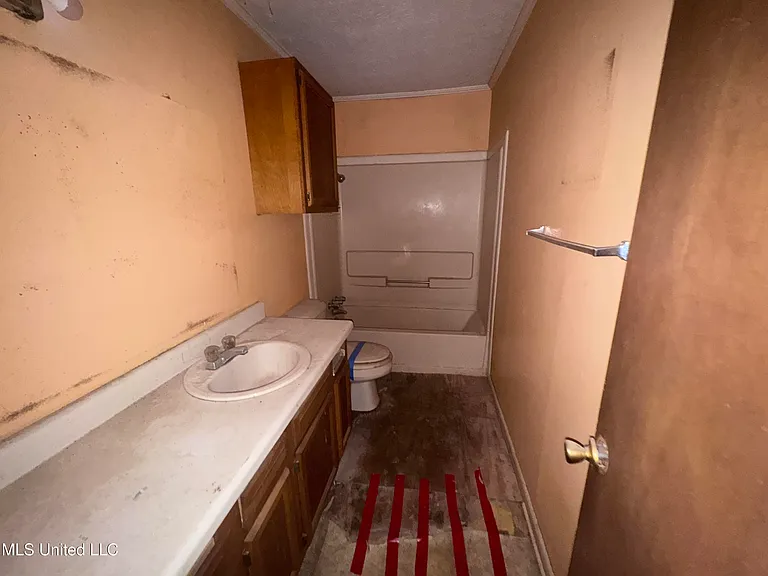
This home features four spacious bedrooms that can accommodate a large family or be used for offices. There are two full bathrooms inside the home, providing convenience for residents and guests.
Seventeen hundred and sixty square feet of living space is located on a single level, making the home easy to move around and use. Built in 1950, this property has a style and solid structure that can be renovated to modern tastes.
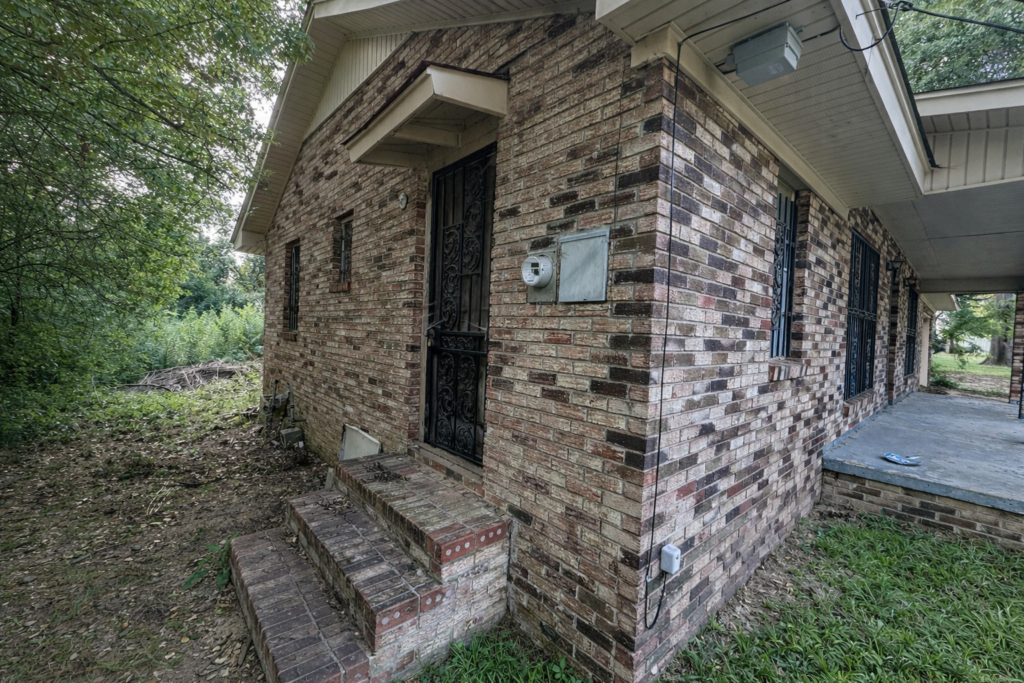
The exterior is brick with a standard roof, offering durability and classic character. There is a large backyard, a great space for gardening, children’s play, or outdoor activities.
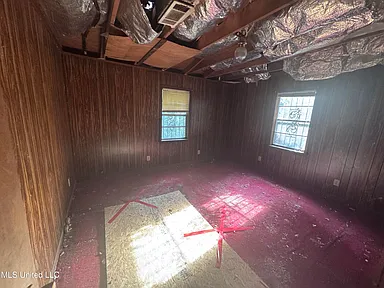
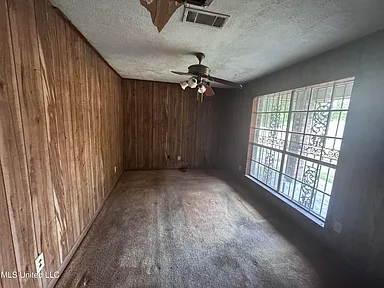
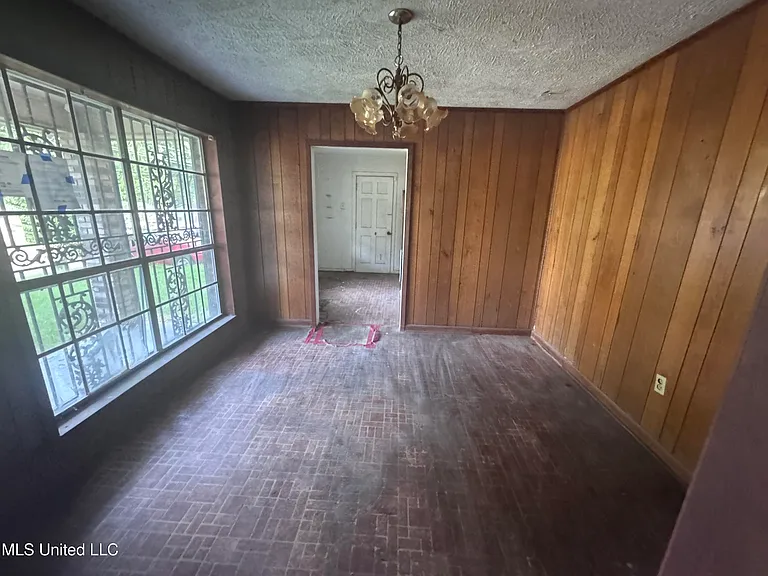
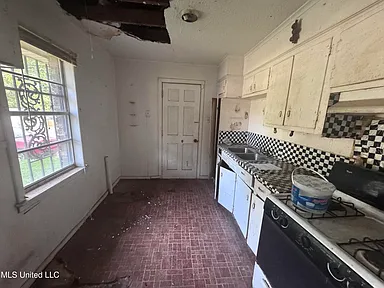
A single-car garage provides space for your vehicle and additional storage. Inside, the home features a combination of hardwood, carpet, and linoleum flooring, giving it a mixed feel of functionality.
This property presents a great opportunity for investment or to create a home with your own unique style, thanks to its spacious layout and location in Jackson.
The location offers easy access to local services, shops and main roads, making living more practical and connected to the city. The interior spaces have good natural lighting, which creates a warm and welcoming environment throughout the day.
The structure of the house allows for flexible reorganization of the premises, giving the owner the opportunity to adapt the space according to personal or investment needs.
For more information or to arrange a tour, please contact the listing agent via the Zillow link below the photos.
Watch Zillow