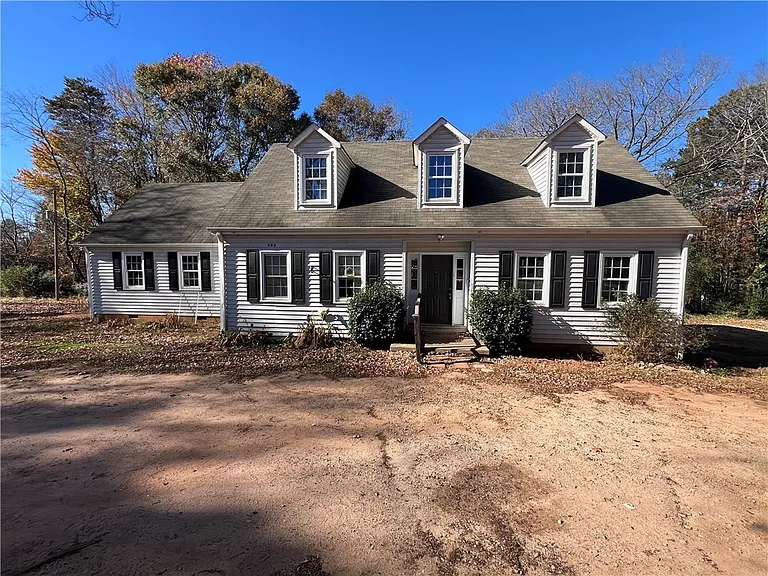
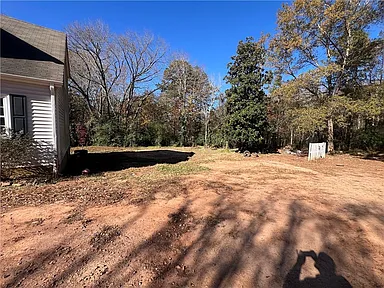
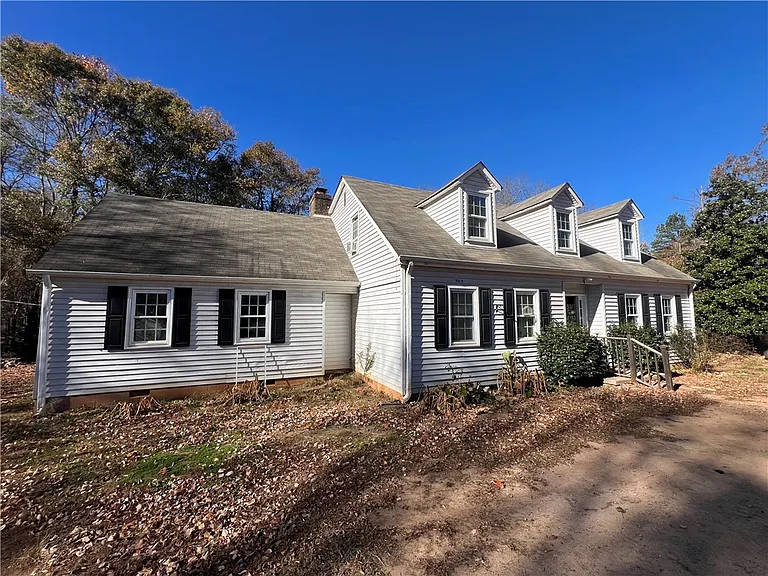
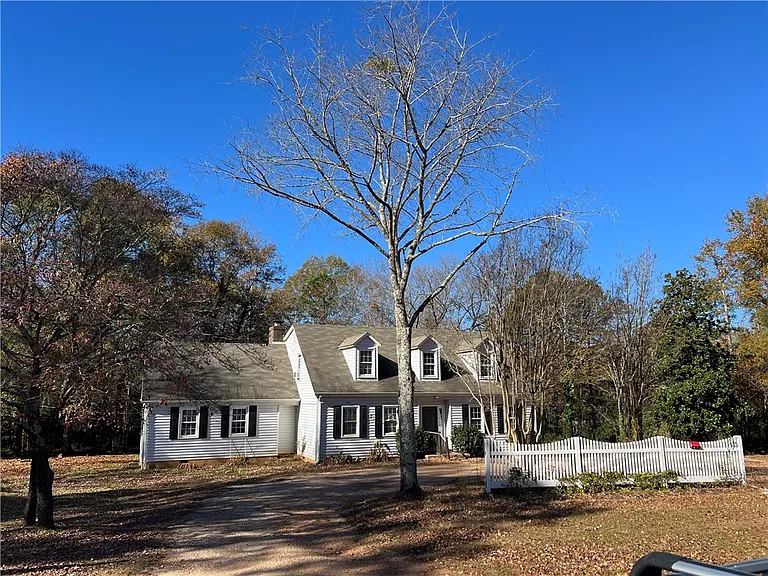
This large family home sits on almost an acre in Seneca, South Carolina and offers plenty of space for comfortable living and personal projects.
With a two-story floor plan and over 2,800 square feet of interior space, this property has five bedrooms and three and a half bathrooms, making it ideal for large families or those looking for flexible living spaces.
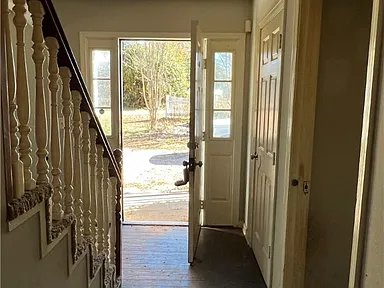
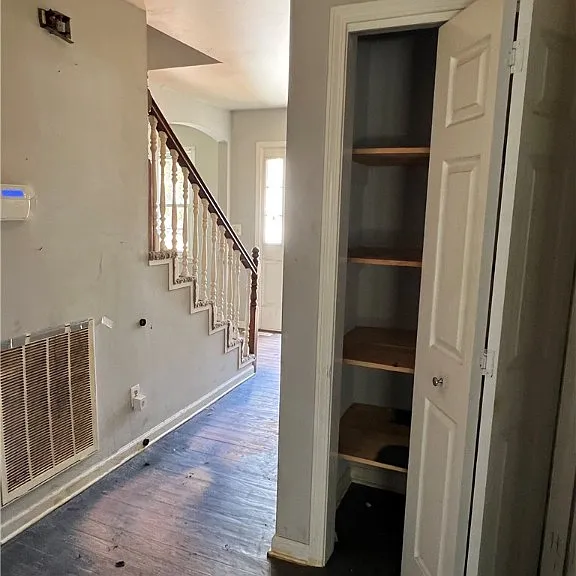
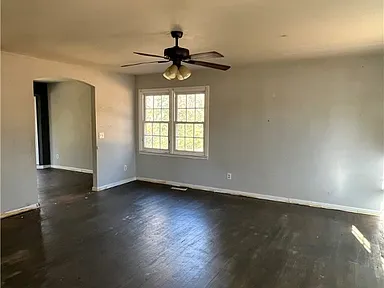
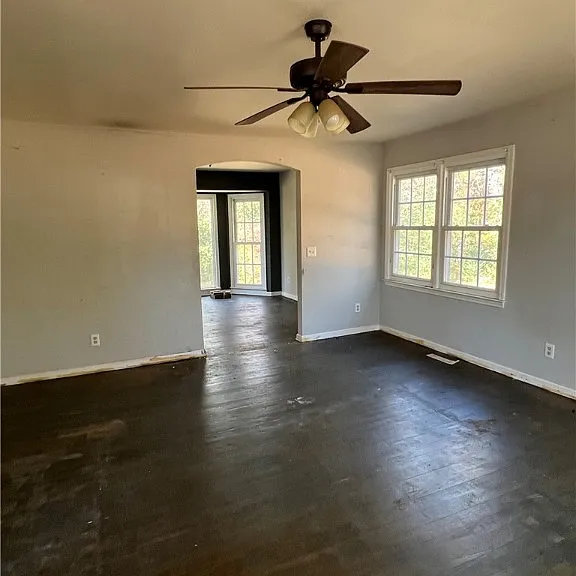
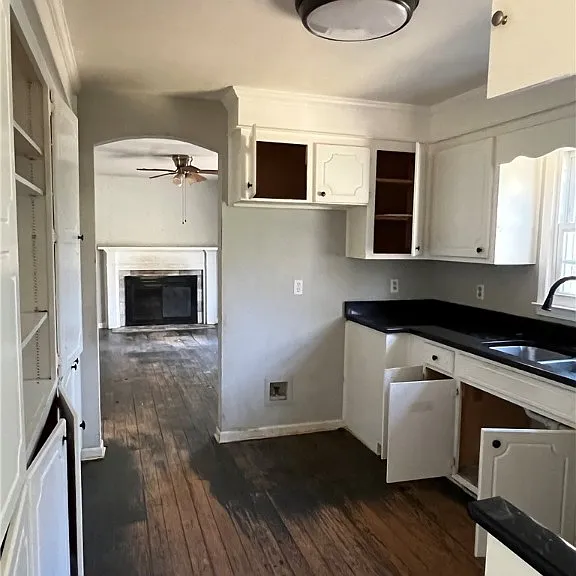
Inside the home, original hardwood floors and an arched hallway leading to the kitchen add character and style to the interior space. The kitchen is connected to a warm living room that also includes a fireplace, creating a comfortable area for family gatherings or entertaining.
Two master suites offer added convenience, one on the main floor and the other upstairs, providing ideal opportunities for living under one roof.
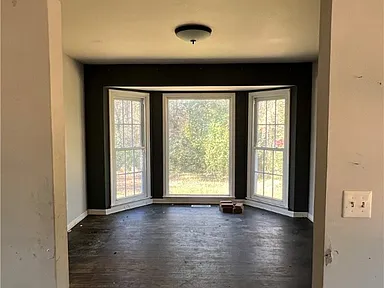
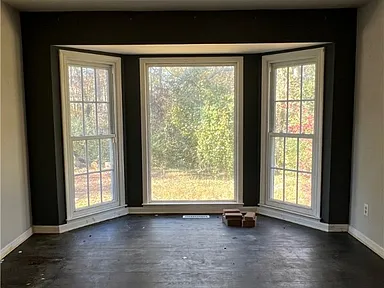
The formal dining room includes a large stone-shaped window that allows natural light, creating a lively and welcoming environment. Built in 1987, this home has incredible potential for renovation and customization to your liking.
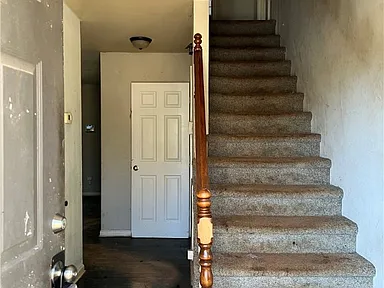
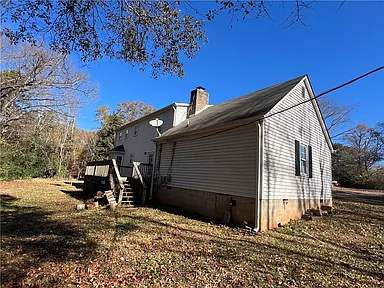
With a architectural structure and mixed wood, ceramic and carpet flooring, the interiors offer a combination of warmth and functionality. An outdoor veranda and other exterior details complement this property, offering opportunities for relaxation and outdoor activities.
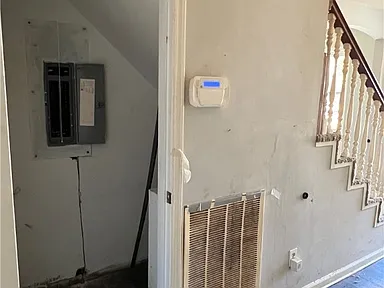
This home is being sold in “as-is” condition, making it an attractive opportunity for investors or buyers ready for renovation projects.
For more information or to arrange a viewing, please contact the listing agent through the Zillow link below the photos.
Watch Zillow