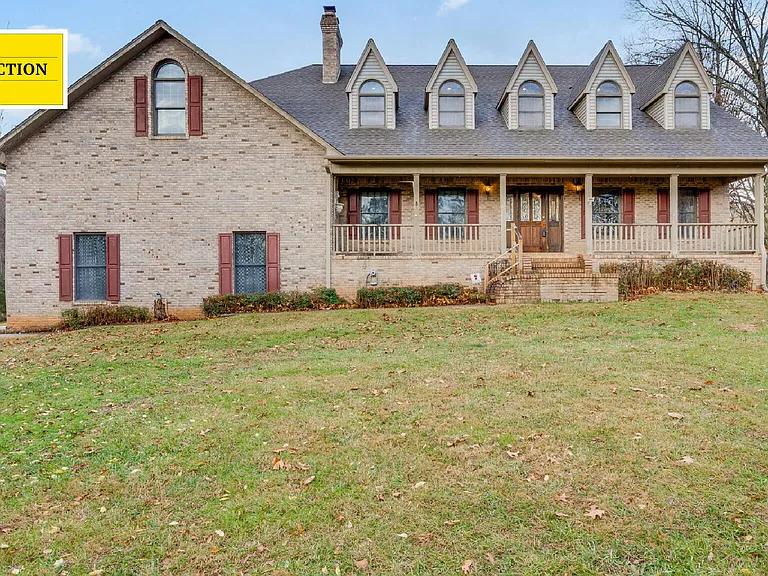
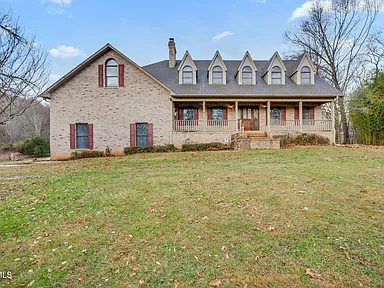
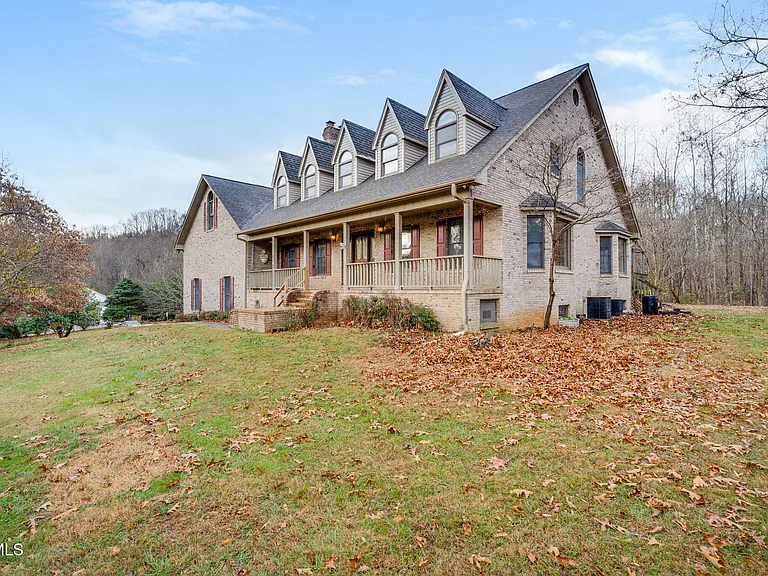
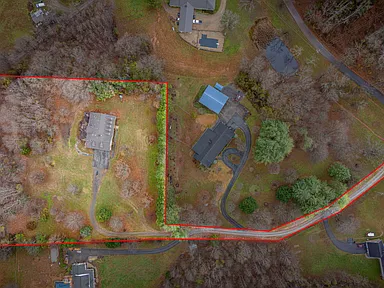
This brick home is nestled on a quiet rural lot with nearly four acres of private land in the Elizabethton area of Tennessee.
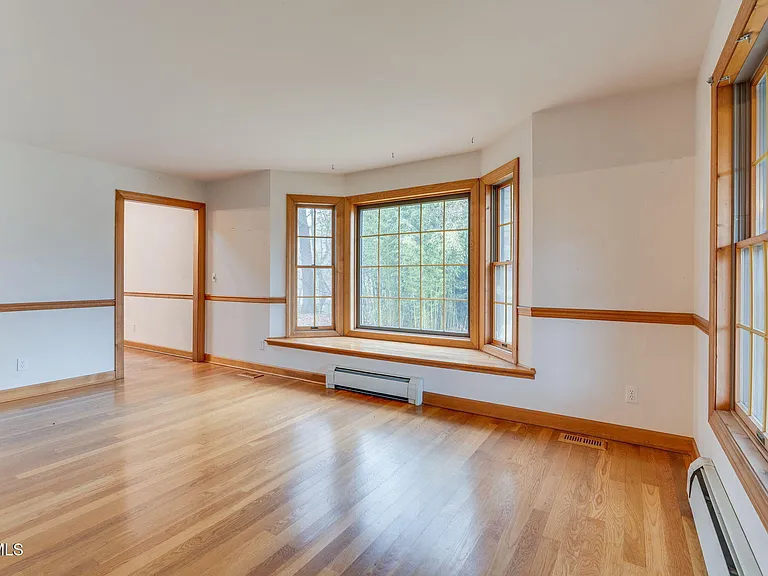
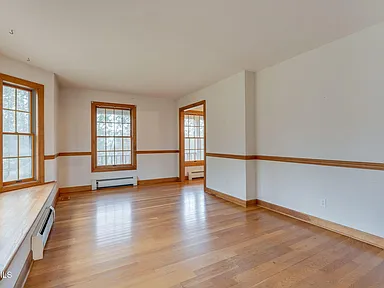
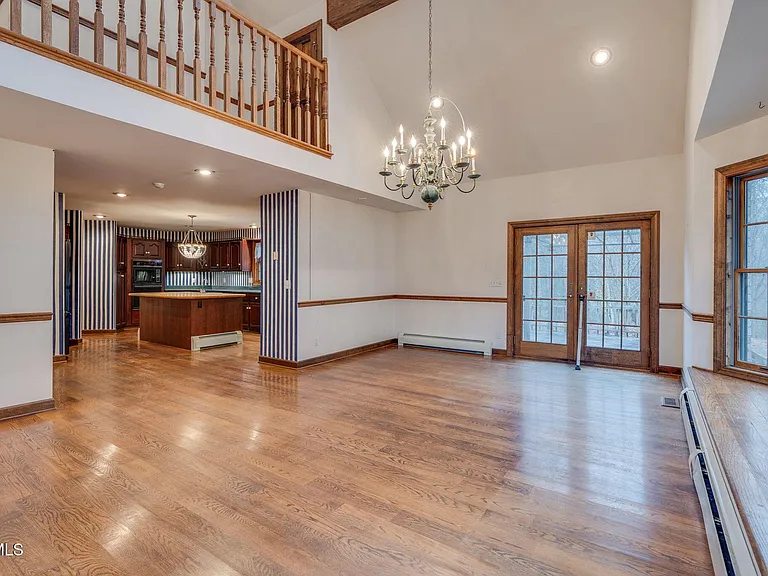
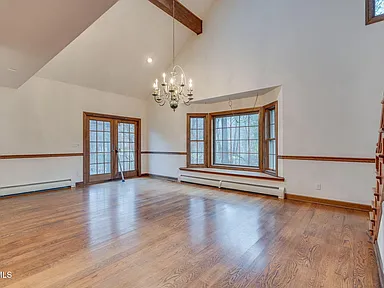
It is a two-story residence that features a split floor plan, offering four bedrooms and four bathrooms for family comfort. The main level features a large living room, a formal dining room, and a sunroom with large windows that provide plenty of natural light.
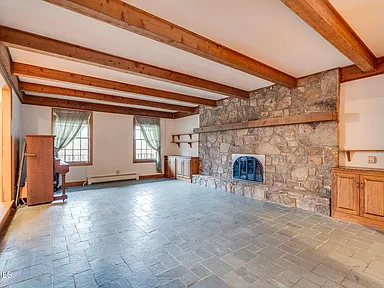
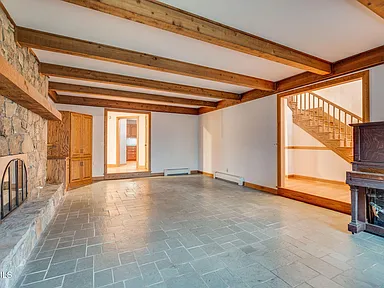
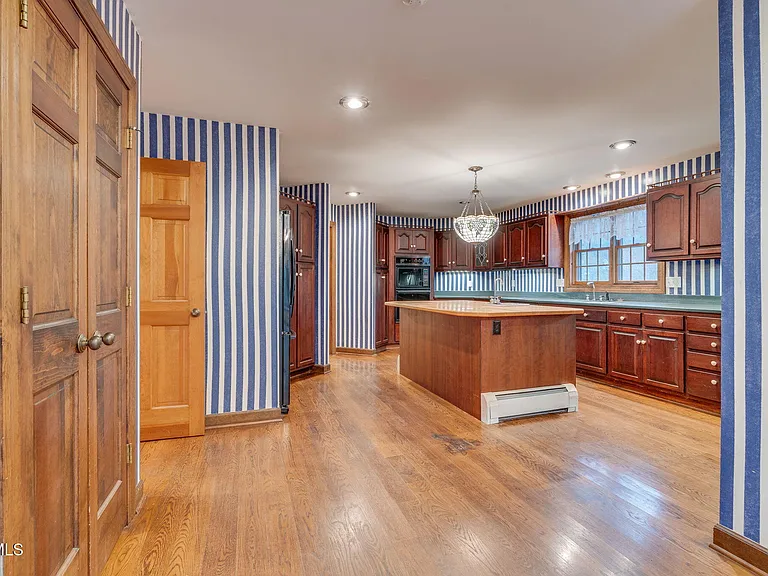
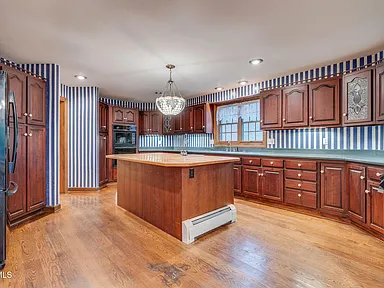
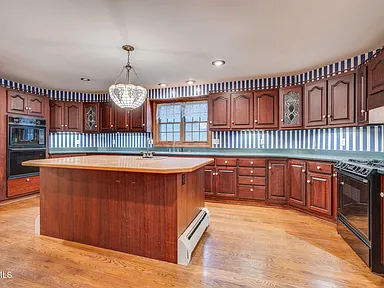
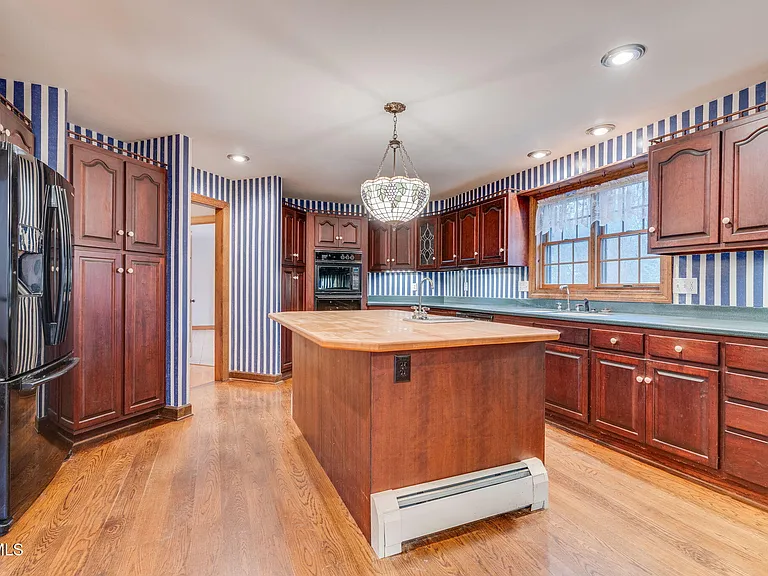
The spacious kitchen has granite countertops and built-in appliances, while the fireplace in the living room creates a warm and welcoming atmosphere.
The living room connects to a spacious wooden porch, perfect for enjoying the scenery and the outdoors throughout the seasons. In addition to the bedrooms, there is an office adjacent to the master suite that offers flexibility for work or hobbies inside the home.
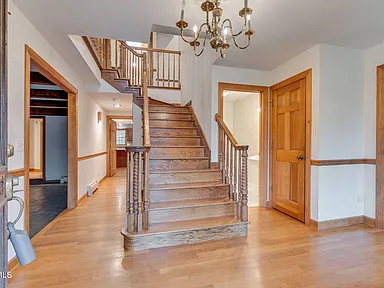
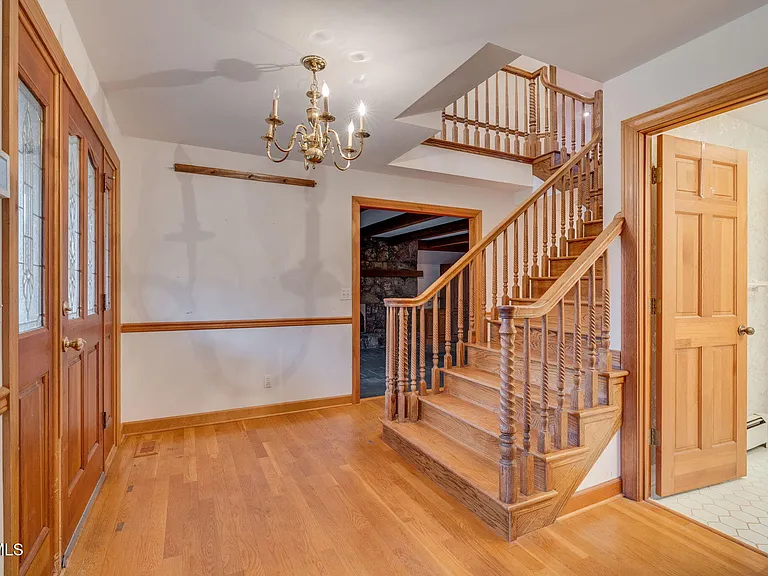
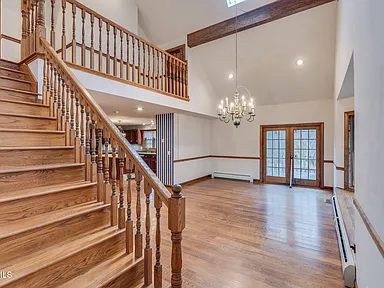
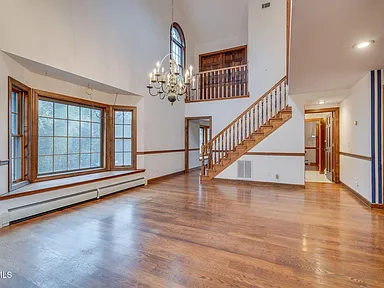
An interior balcony overlooks the dining room for a greater sense of space between the rooms. There is also a large unfinished basement waiting for further finishing according to the buyer’s wishes.
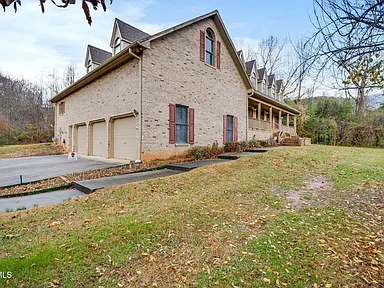
The large three-car garage provides space for vehicles and storage, while public water and electricity are connected to the property.
The property is located in an area with paved access and minimal risk of flooding, offering a combination of outdoor living and proximity to the city. This is a unique opportunity to acquire a large family residence.
For more information about this property, please contact the listing agent through the Zillow link provided below the photos.
Watch Zillow