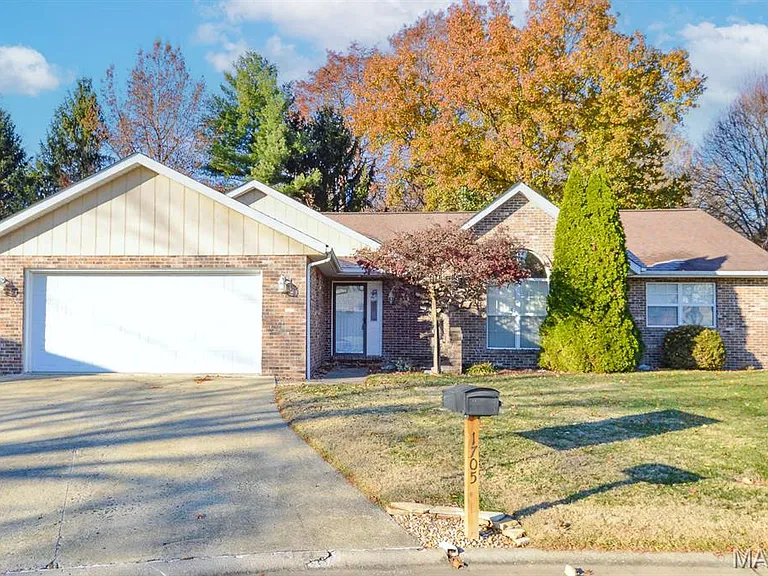
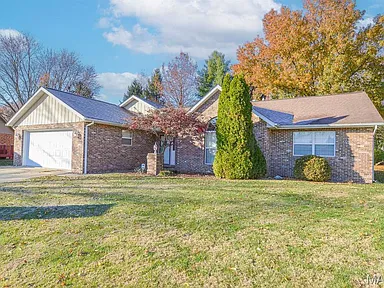
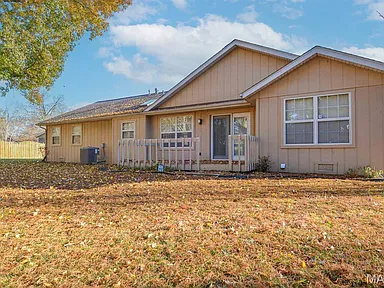
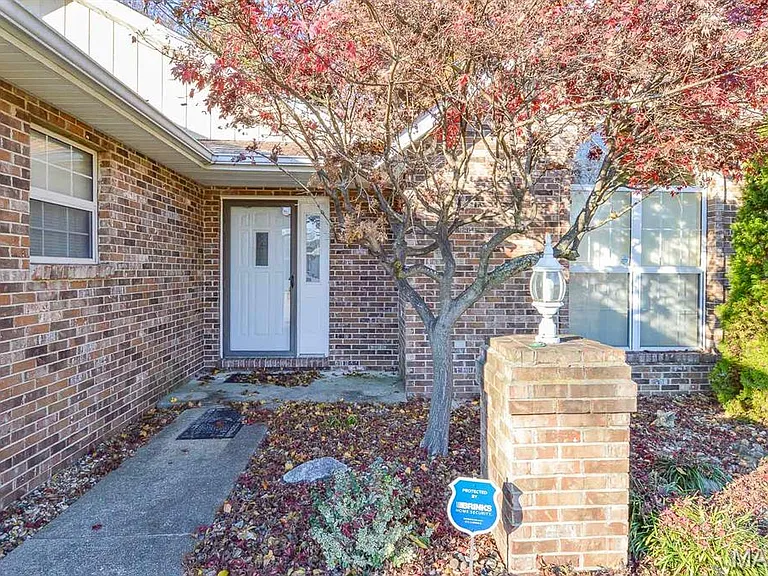
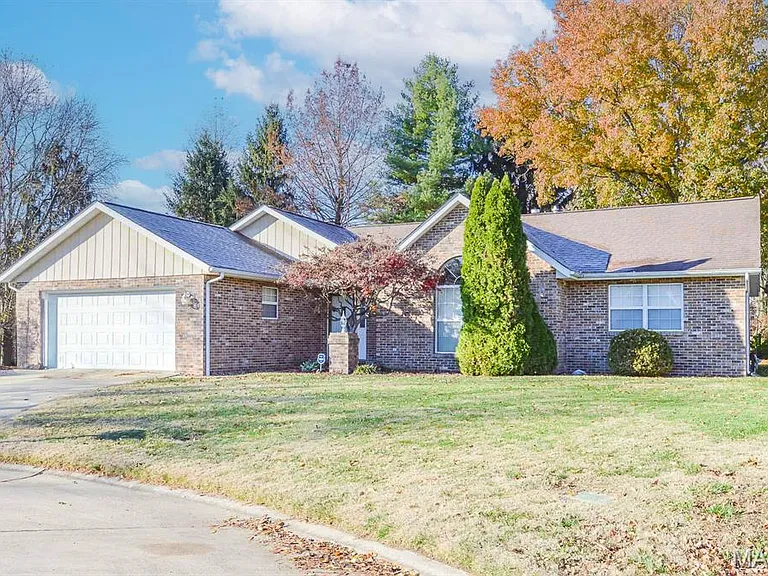
This single-family ranch home is part of the Spruce Hill Estates subdivision and offers 1,858sq ft of living space with three bedrooms and two bathrooms.
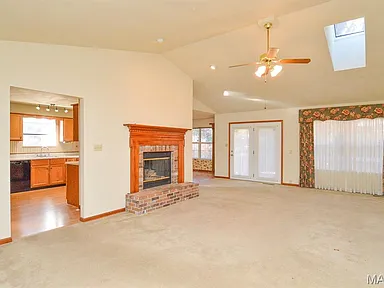
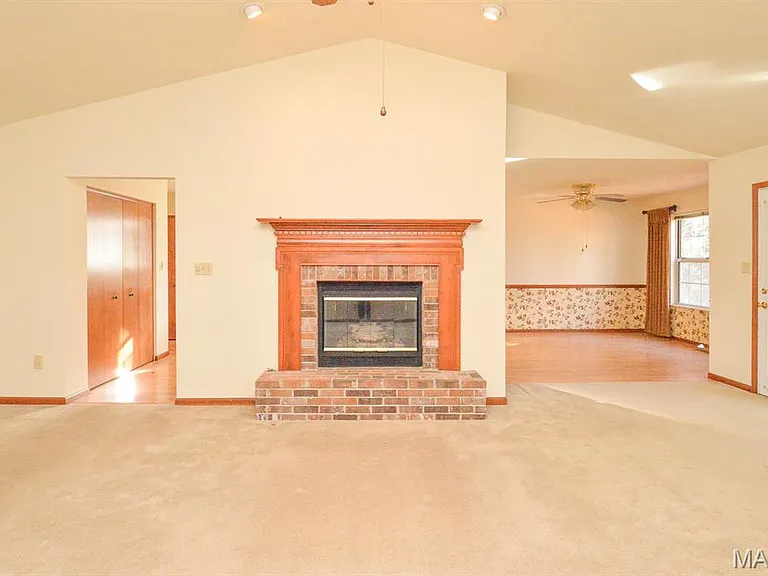
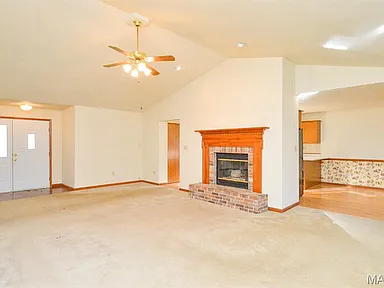
The interior is filled with natural light that streams in through a skylight in the living room, where a gas on a brick floor with a wood mantel lends a warm and welcoming atmosphere.
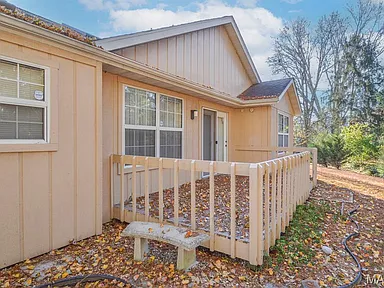
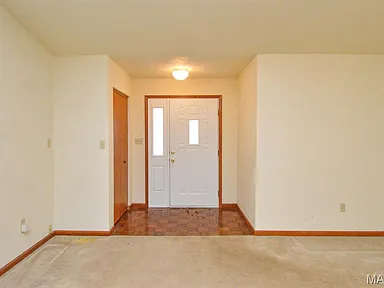
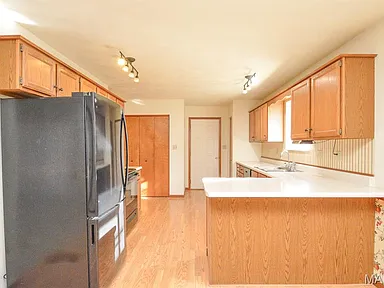
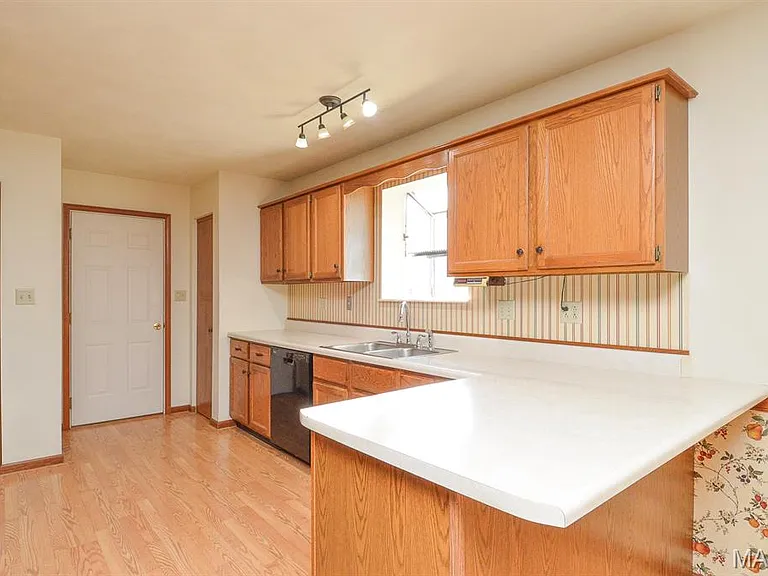
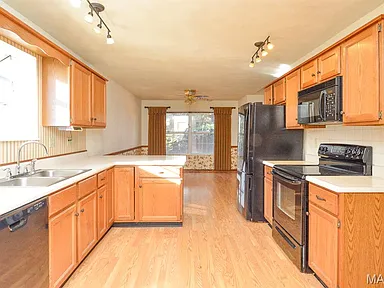
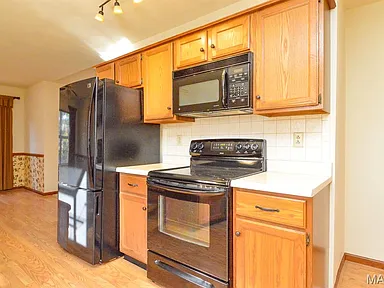
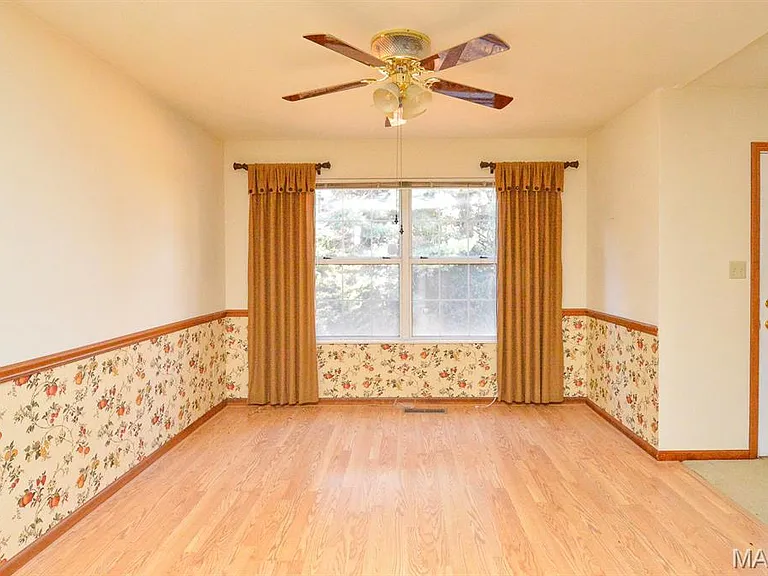
The carpeted floor continues into the common area where the kitchen and dining area are located — a practical configuration for cooking and entertaining. The kitchen comes with ample counter space, large cabinets, and a spacious pantry, while a sliding glass door connects the dining area to the veranda facing the unobstructed yard — ideal for indoor-outdoor living.
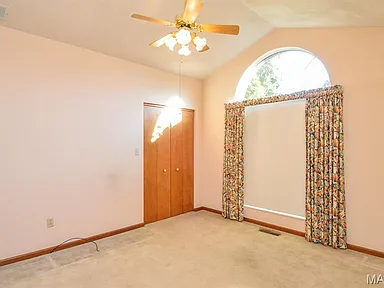
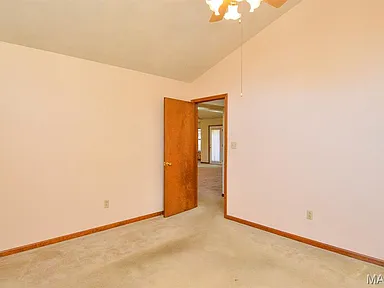
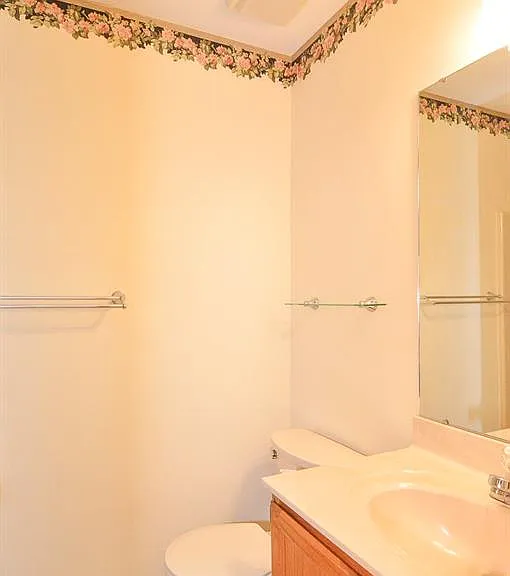
Two of the bedrooms are large, with windows and walk-in closets, while the master suite offers its own bathroom with a soaking tub, separate shower, and double-sink vanity.
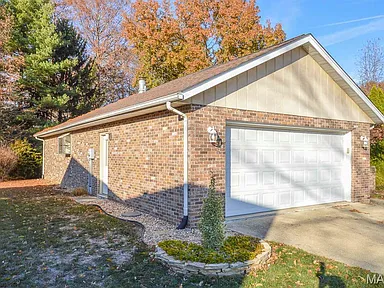
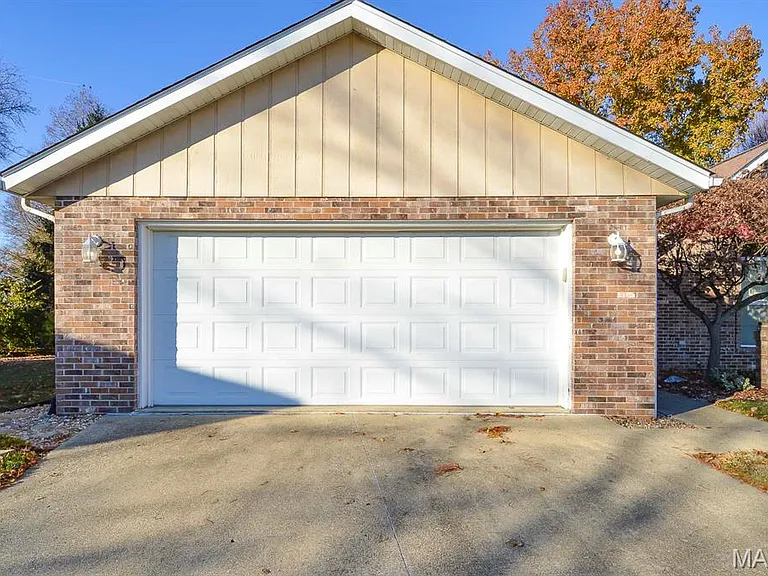
An attached two-car garage provides convenient parking, and other features include a laundry room in the kitchen, gas heat, and air conditioning. The nearly half-acre lot is surrounded by mature trees — offering privacy and a yard for subdivision.
The home is being sold “as is, where is” with no repairs warranted by the seller, offering a unique opportunity for buyers who want to customize the home to their own taste.
The yard includes a green area that can be used for gardening or family activities, providing ample space for relaxation.
The house is located close to schools, parks and main roads, making daily access very easy for work and activities. The overall atmosphere is calm and welcoming, creating an ideal environment for family living and long-term development.
Watch Zillow