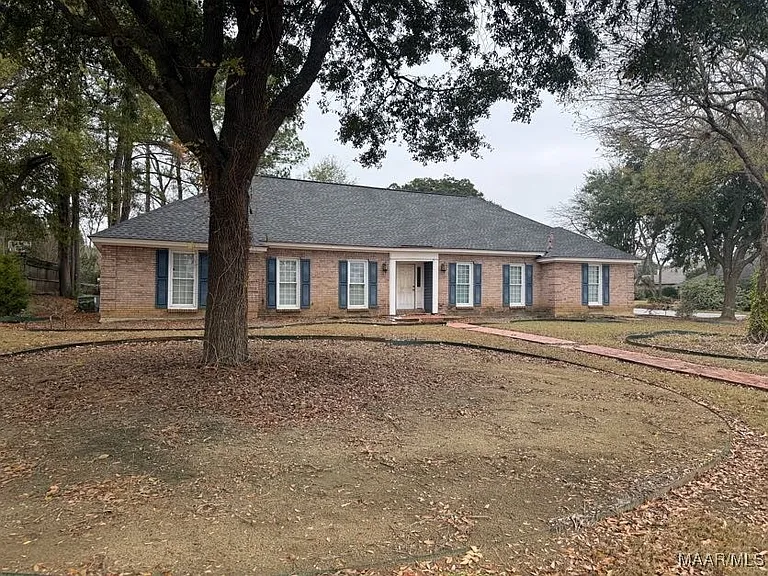
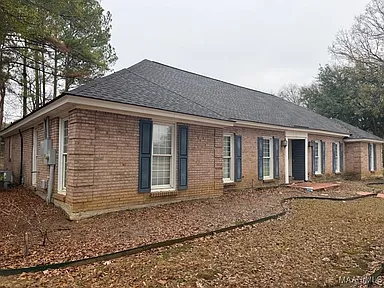
The house is a single-family home with an interior area of 2,821 sq ft, built in 1976.
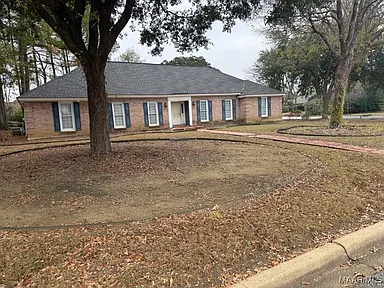
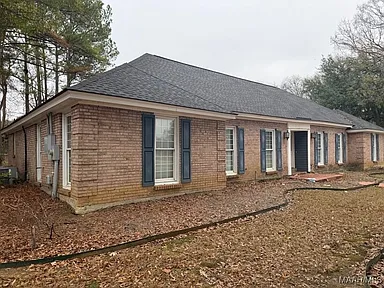
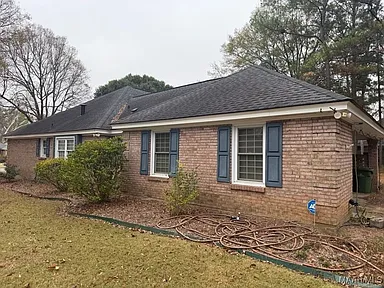
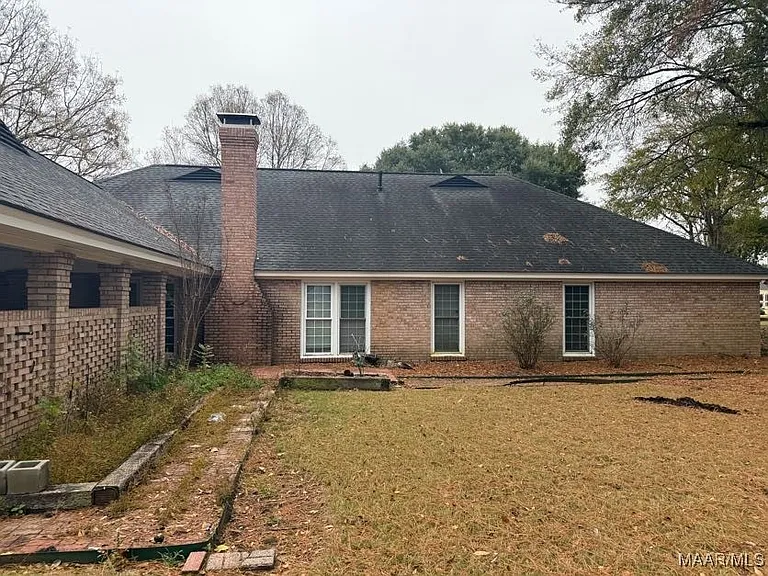
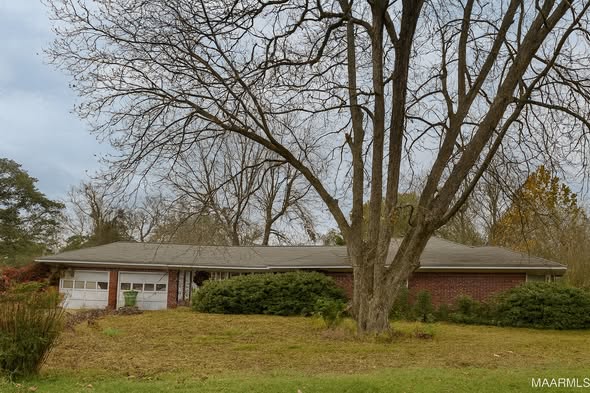
There are 4 bedrooms and 3 bathrooms (2 full bathrooms + 1 half bathroom). The lot area is about 0.40 acre (just over 0.4 acres of land). Exterior materials include a mix of wood and brick, while the foundation is slab and the roof is asphalt.
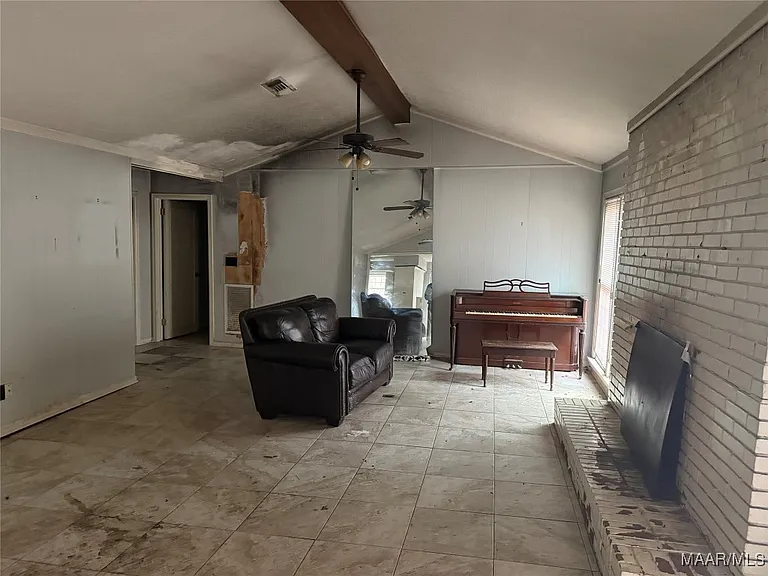
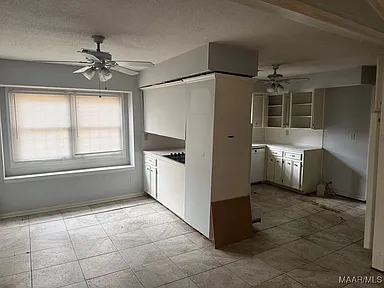
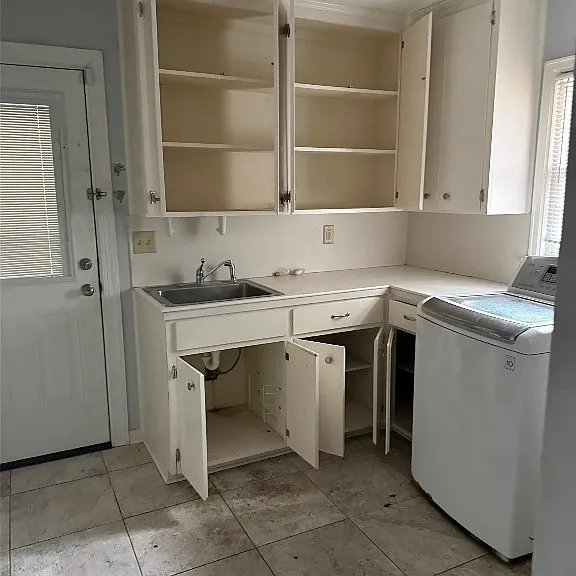
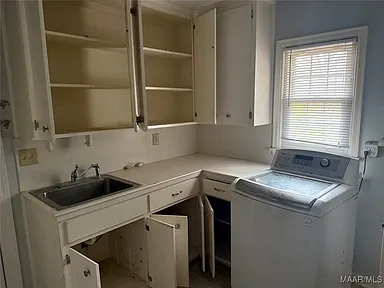
The house uses forced air for heating. The interior has tile and hardwood floors. In terms of appliances, the house is said to come with standard appliances — dishwasher, washer and dryer, refrigerator, microwave, oven and other appliances.
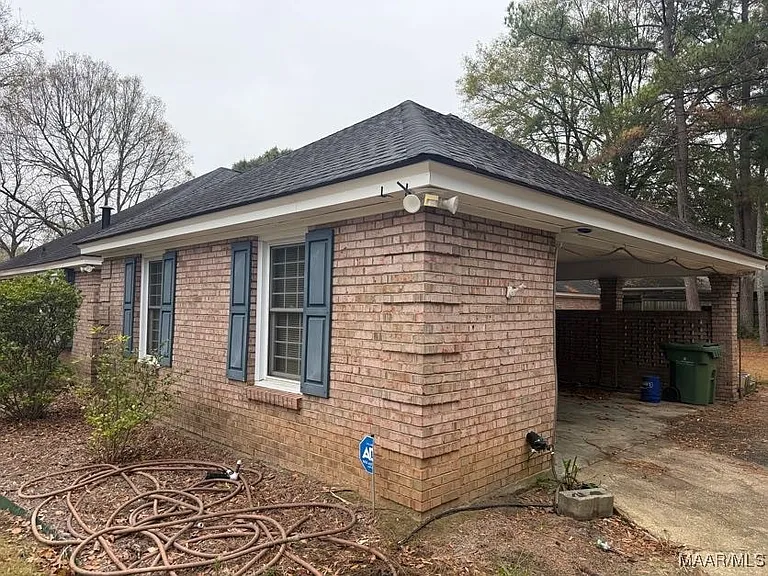
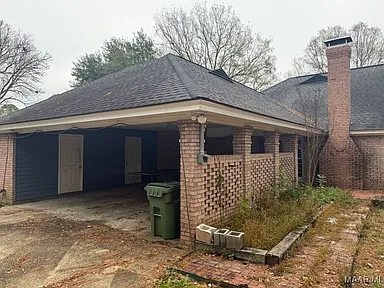
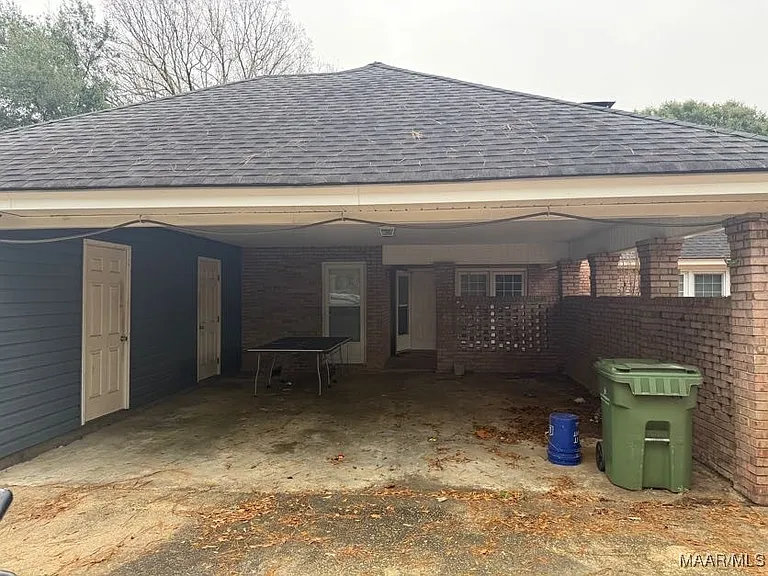
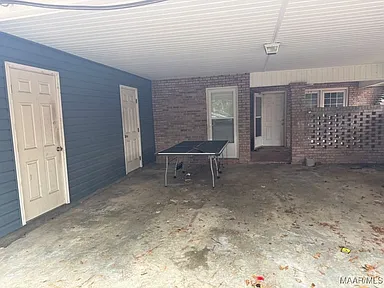
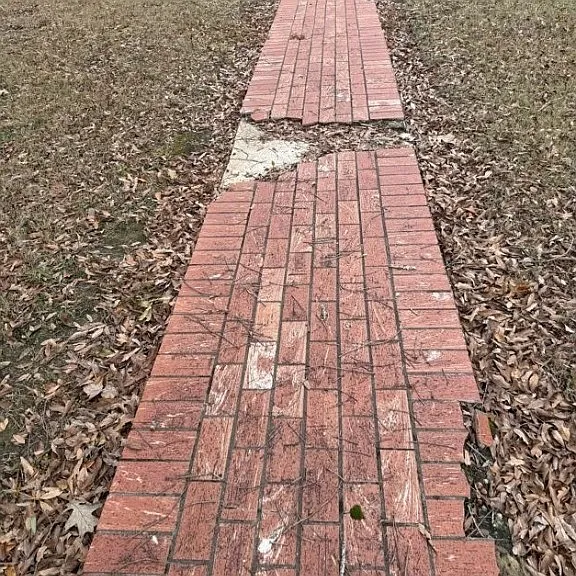
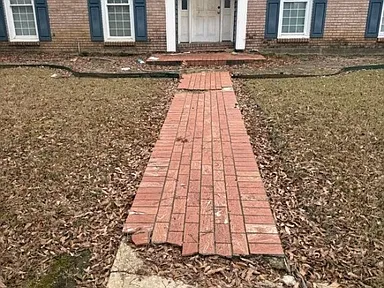
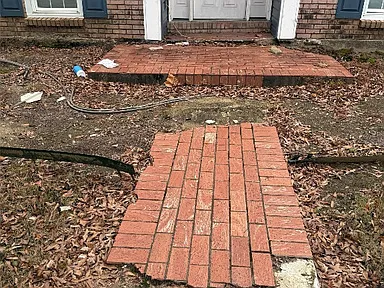
For parking, two parking spaces are offered: a garage and a carport. The listing mentions that the property is being sold “as is” — meaning no repairs will be made by the seller; he/she is selling it as is, which means the buyer must be willing to invest in renovations.
Considering the square footage, number of bedrooms and bathrooms, size of the lot, and the fact that it is a “fixer-upper,” the home offers good potential for renovation, redevelopment, or investment — it could be purchased, renovated, and then resold or rented out.
The house is located in a quiet family neighborhood, surrounded by large trees and lush green yards that offer privacy and natural charm.
There is a large living room and a separate dining area that can be used for family gatherings and entertaining. The back yard offers opportunities for a garden, children’s play area or for installing a small veranda.
Watch Zillow