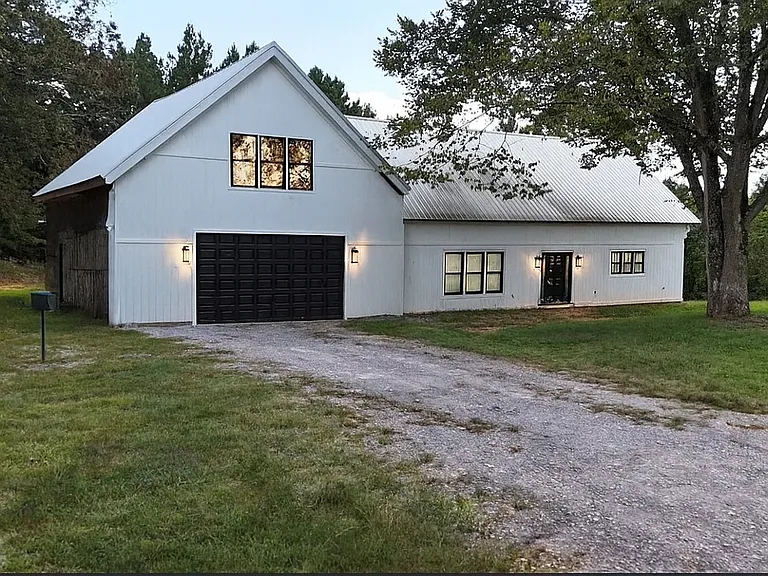
This is a large two‑story house located in a quiet area of Henry, Tennessee, built in 2024.
The structure offers around 5,520 sq ft of interior living space, with a total footprint under roof of approximately 6,000 sq ft, giving a sense of impressive scale and spaciousness.
The original floor plan envisioned up to seven bedrooms and 7.5 bathrooms, making it ideal for a big family or someone wanting extra rooms for offices, guests or flexible use.
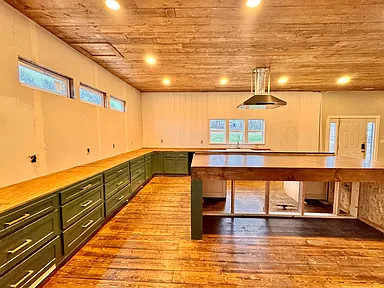
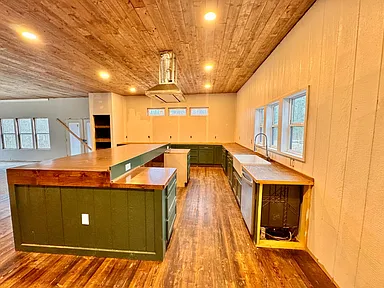
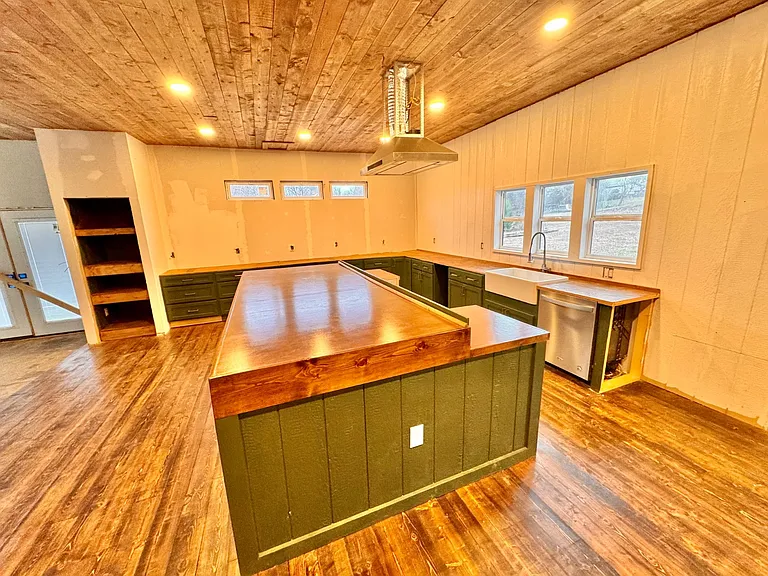
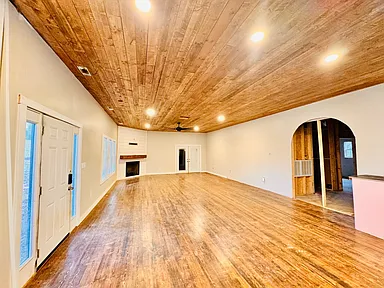
The ceilings are generous — the ground floor has about 9′6″ height, while the upper floor ceilings rise to roughly 10 to 12 feet, contributing to an open, airy feeling throughout.
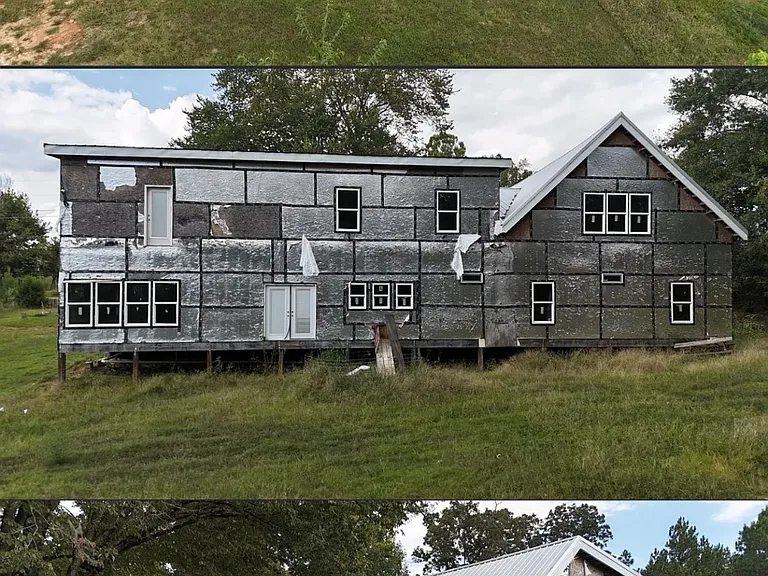
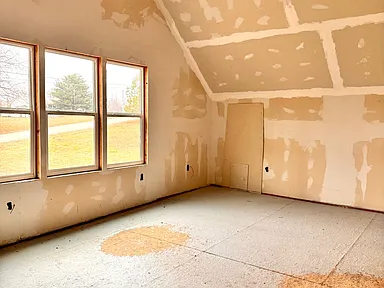
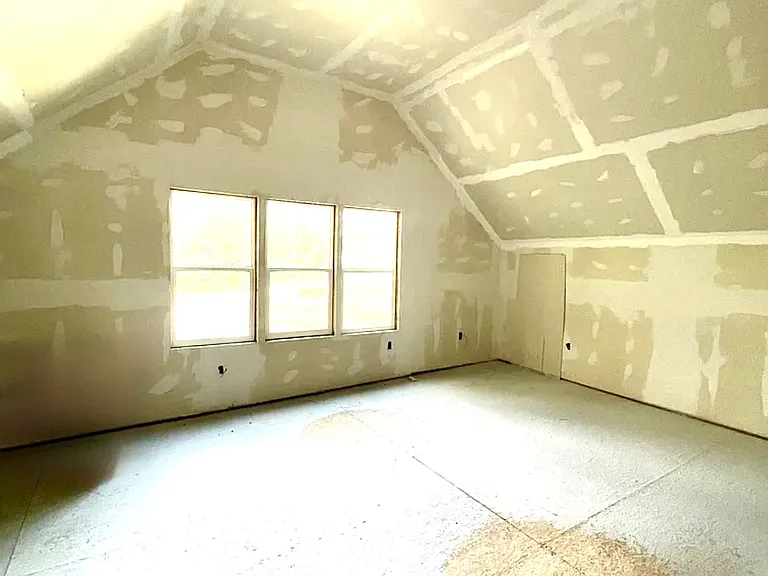
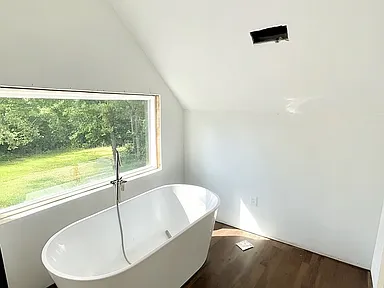
Some parts of the home are more finished than others — certain areas show progress while other sections remain incomplete, offering an opportunity for customization and finishing according to personal preferences.
The house is equipped with a tankless hot‑water heater, gas logs and a split‑unit style HVAC system, though buyers are advised to verify the condition since completion is uncertain.
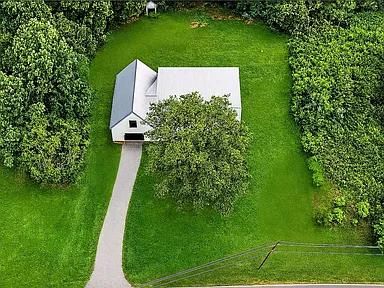
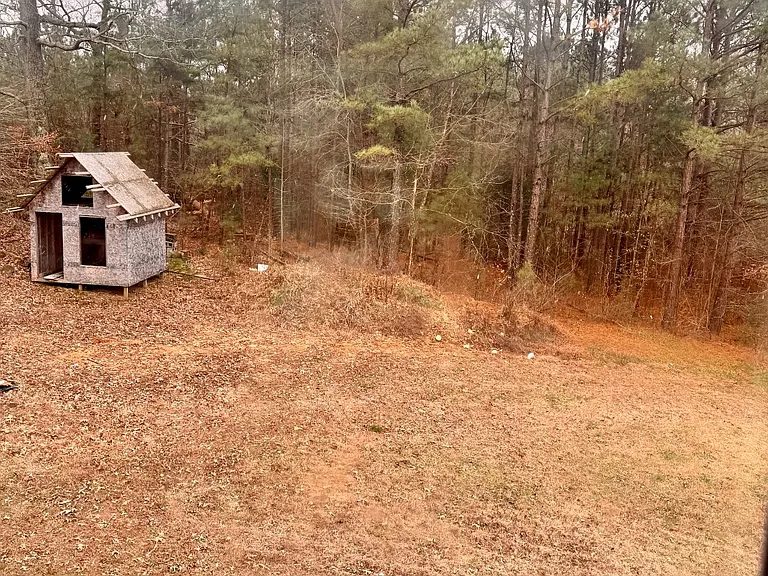
The property sits on a 1acre lot with an attached two‑car garage, which adds practical convenience. Water and public sewer services are available, and the home is listed in a standard residential subdivision.
Schools assigned to this address include local elementary and high schools in Henry County. The home is being sold “as is,” with the potential to become a substantial and distinctive residence after finishing touches and renovations.
If you are looking for a big house with lots of possibilities and don’t mind extra work, this property could offer a unique opportunity.
For more information about this property, please contact the listing agent through the Zillow link provided below the photos.
Watch Zillow