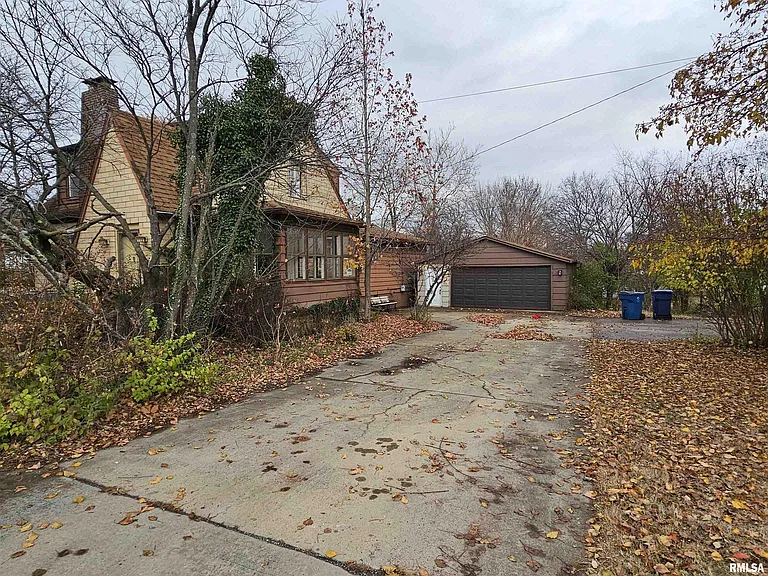
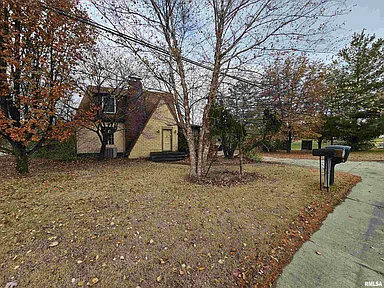
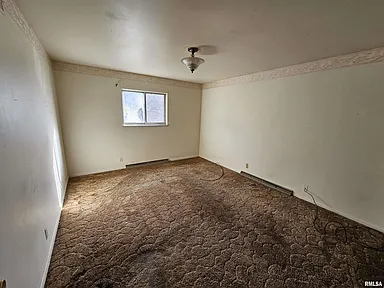
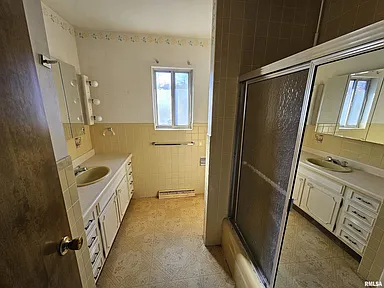
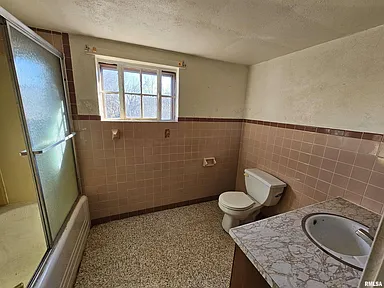
This stone-glazed brick home nestled in a quiet Mount Vernon neighborhood offers a spacious footprint with three bedrooms and two full bathrooms across approximately 1,865 square feet.
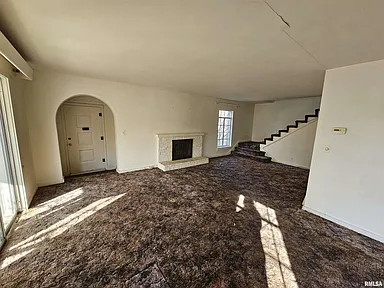
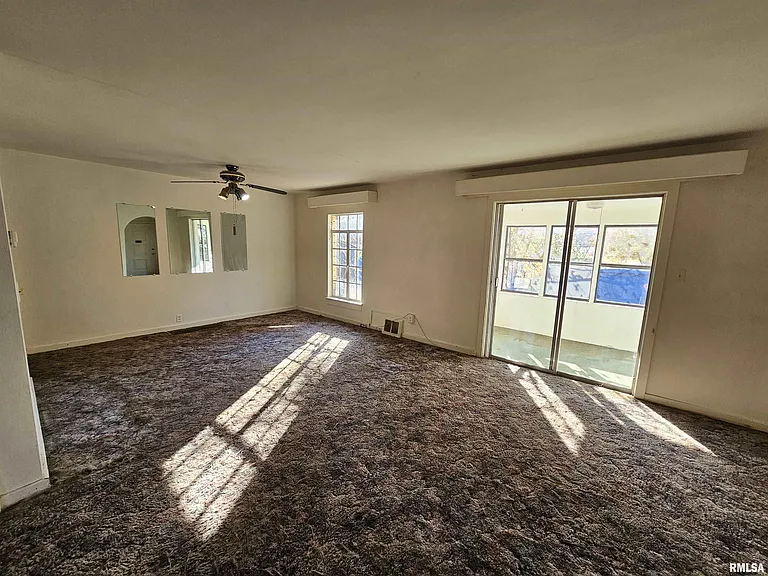
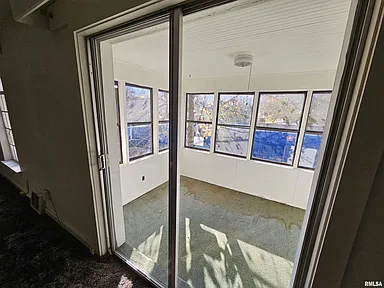
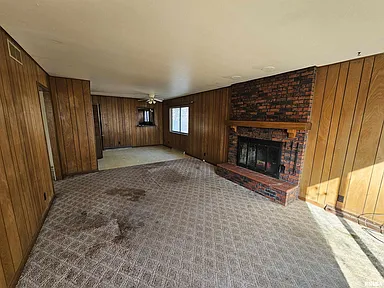
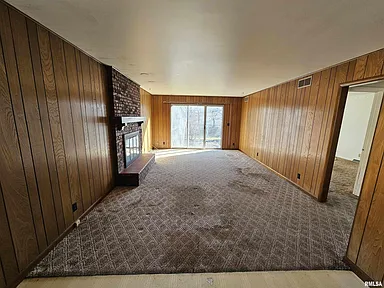
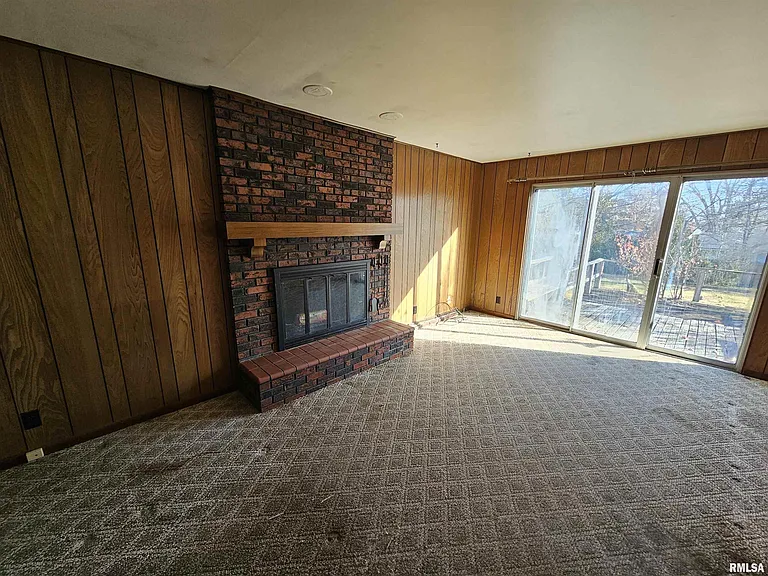
The house features a large addition that expands the living space, giving room for a generous family room and flexible layout options.
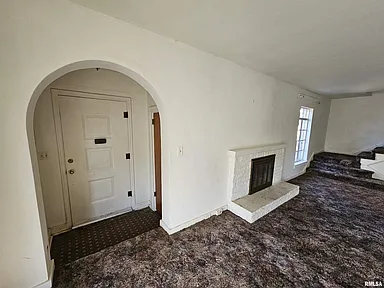
A classic galley kitchen anchors the daily living space, flowing into a combined living and dining area that can adapt to different lifestyle needs. Downstairs, a basement provides extra storage or the opportunity for future renovation — ideal for adding value or customizing the home.
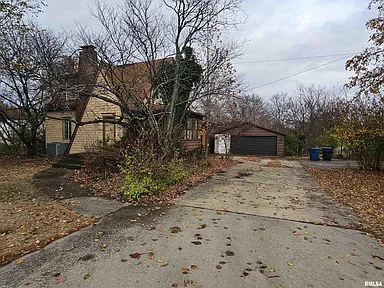
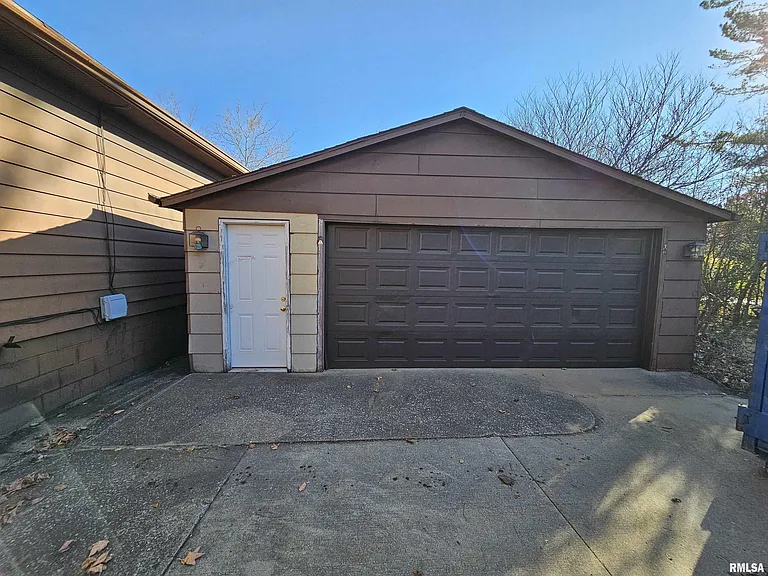
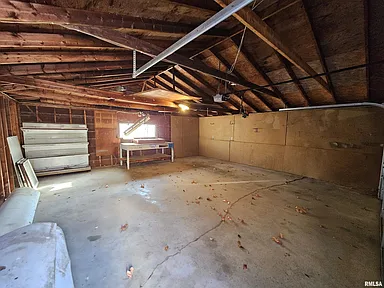
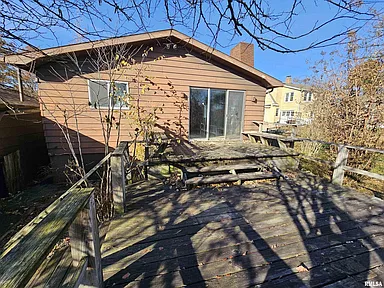
Outside sits a detached two-car garage plus a deck, set on a corner lot that affords ample outdoor space and privacy. The property’s generous lot gives potential for gardening, outdoor recreation, or expansion.
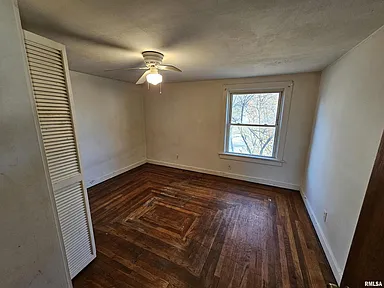
With forced-air heating and central air conditioning, the home ensures comfort year-round. Though the house may benefit from some updates, it represents a solid foundation for renovation or rental potential.
Its flexible layout and large interior space make it well suited for families or investors looking for a home with potential. Overall, this residence combines a structure with roomy interiors and a spacious lot — offering versatility and opportunity.
This home offers a welcoming setting with plenty of room to personalize and grow. Its generous indoor and outdoor spaces provide , flexibility and long-term potential. A strong opportunity for anyone seeking a spacious residence in a peaceful neighborhood.
For more information about this property, please contact the listing agent through the Zillow link provided below the photos.

Watch Zillow