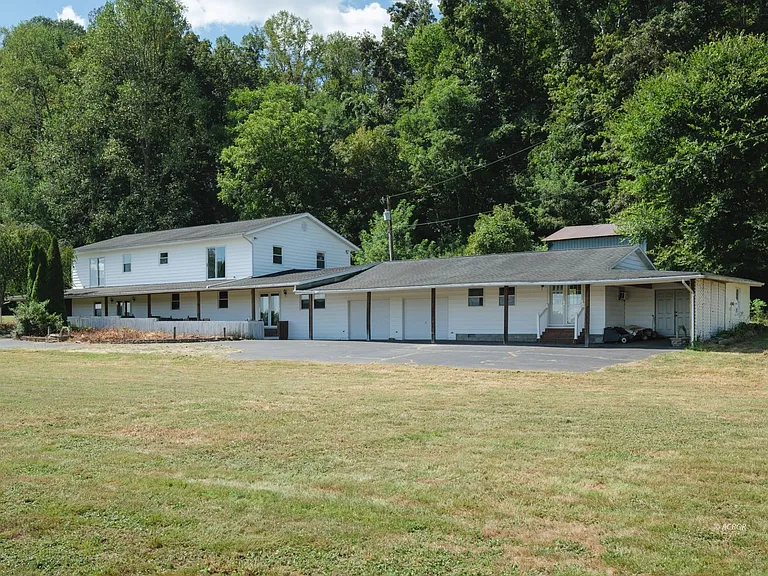
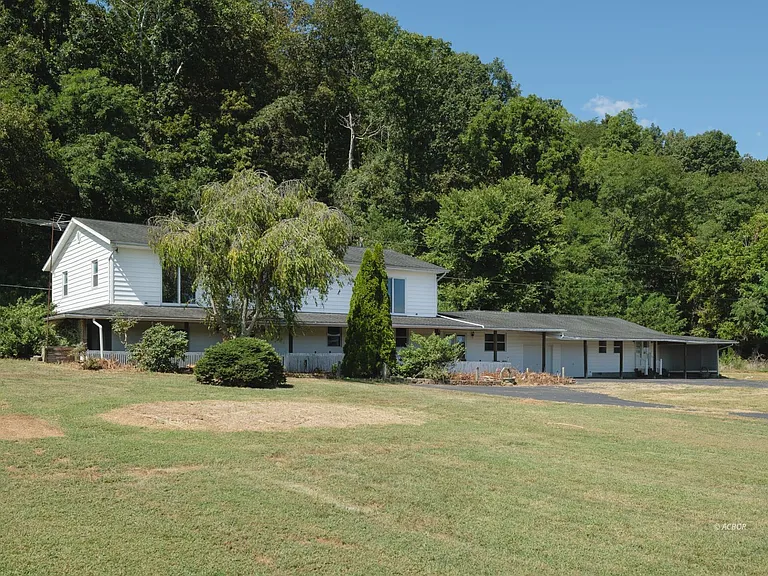
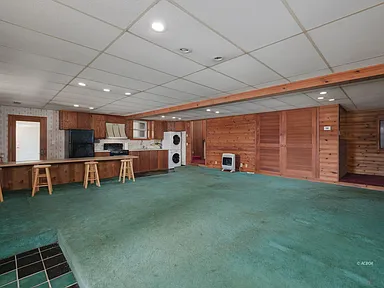
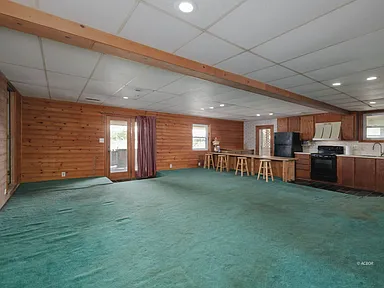
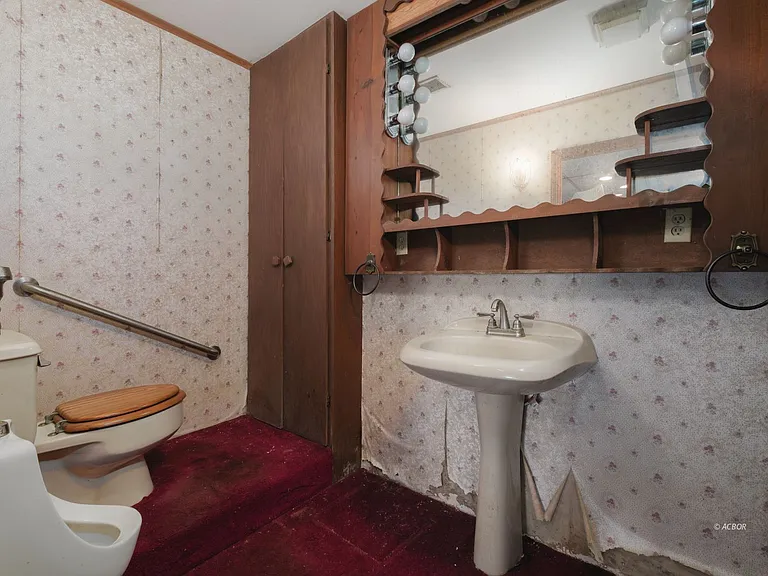
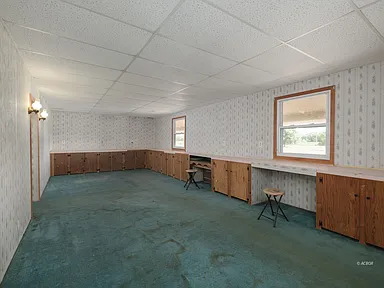
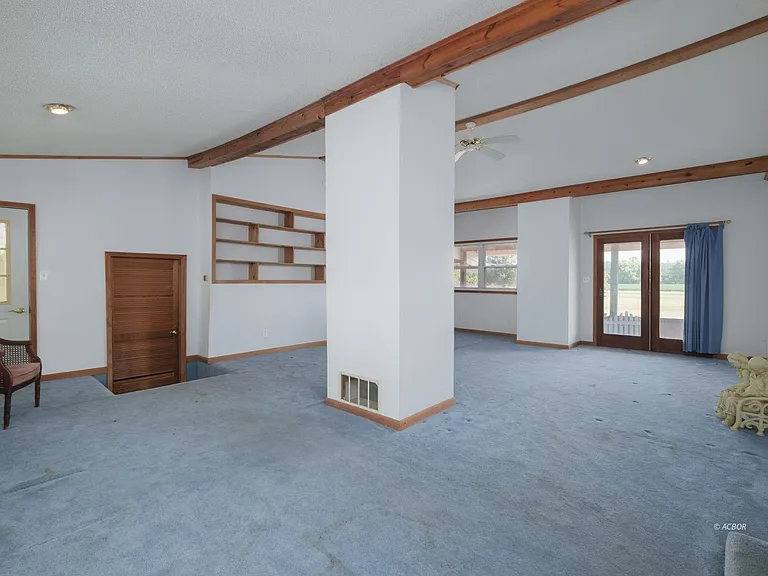
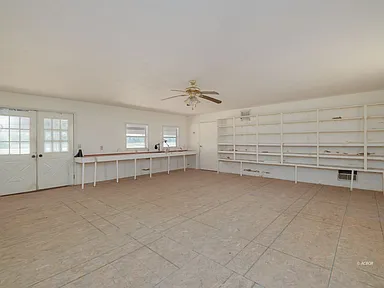
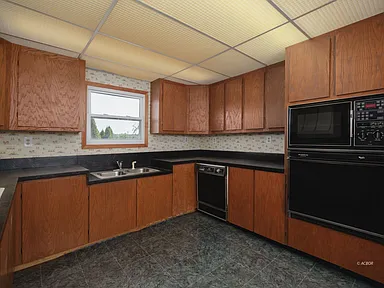
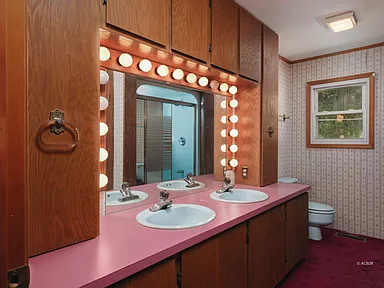
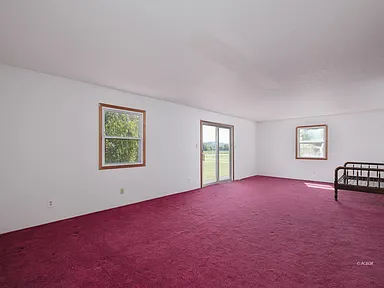
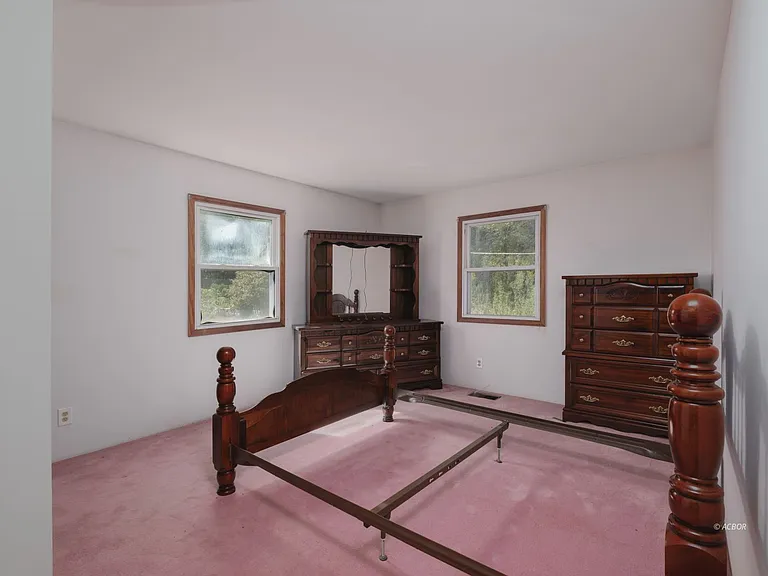
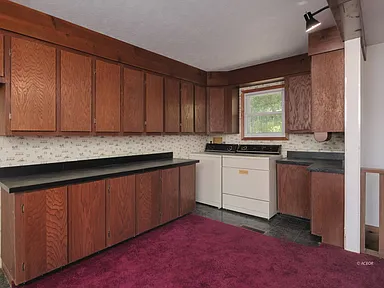
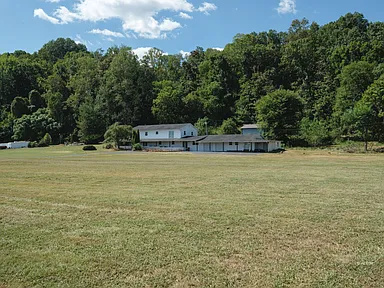
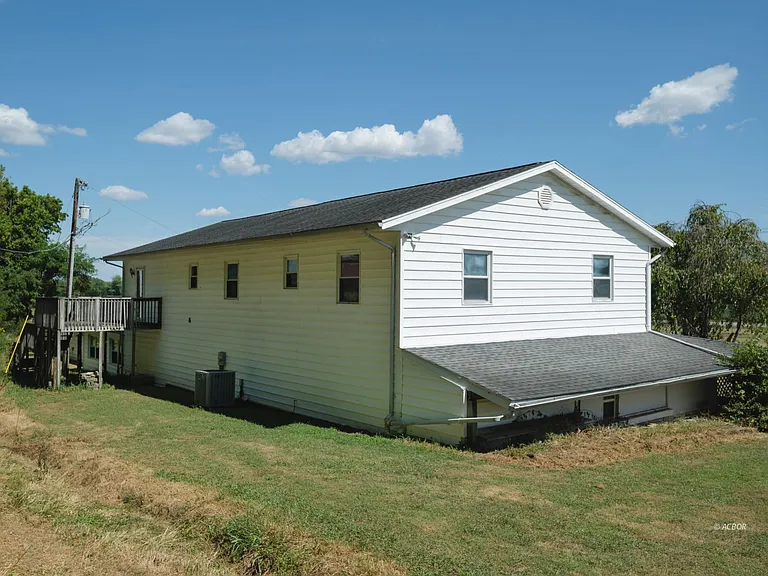
This property consists of a two-story house, built in 1986, with an internal area of approximately 4,320 sq ft. The house has 3 bedrooms and 2 bathrooms, and offers two kitchens — one upstairs and one downstairs — which makes it suitable for larger families, or for separate use as a residence + guest house.
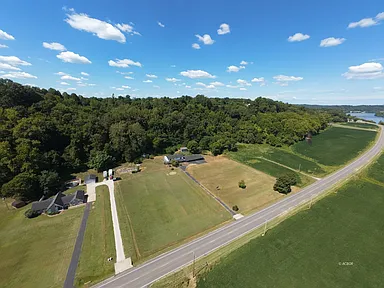
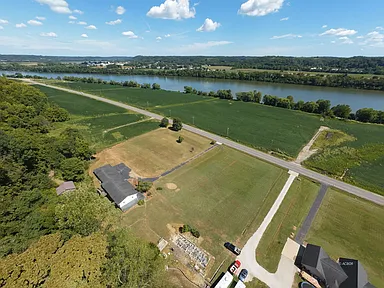
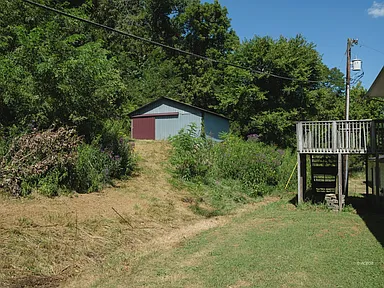
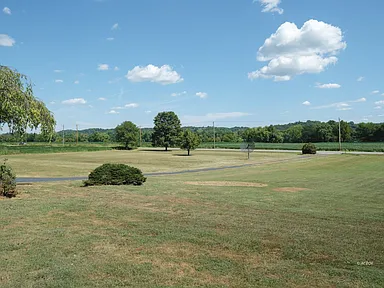
The property sits on a fairly large plot of land — approximately 3.55 acres — with flat and usable land, ideal for gardens, open patio, outdoor activities or various uses.

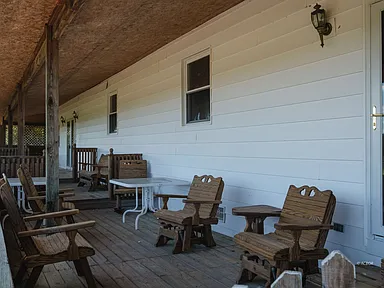
Externally the house offers a front porch/balcony/veranda space — a good place to start the day with morning coffee — and the surrounding land provides plenty of privacy.
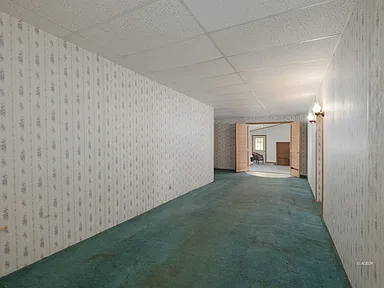
Inside, the floors are carpeted and laminate, the kitchens are equipped with cookware, electric oven/oven, refrigerator, dishwasher, and there is a laundry room with space for a washer – practical for long-term living.
The heating and cooling systems are through an electric heat-pump and air conditioning system (central air), ensuring comfort in all seasons.
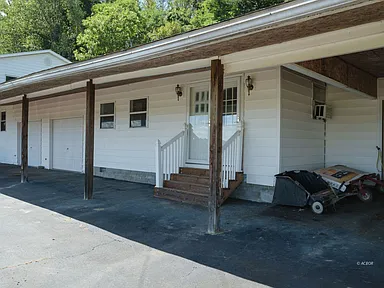
The house also has a garage with 2 parking spaces, is built with “vinyl siding”, with an “architectural shingle” roof, and a “crawl space” foundation.
The area is categorized as “agricultural” (agricultural land/farm), which means opportunities for flexible uses — such as agriculture, livestock, gardens, a large yard — suitable for someone who wants more space and freedom than a standard house in the neighborhood.
The property is currently for sale and the last listed price is $165,000 (after previous discounts).
In summary: this is a property with a lot of space — large house, large land, flexible structure with two kitchens — suitable for a family, for living with privacy, or for someone who also wants land for outdoor activities.
Watch Zillow