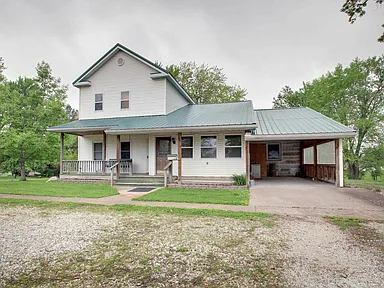
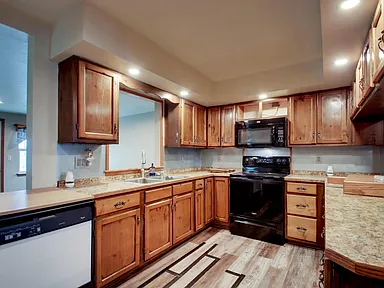
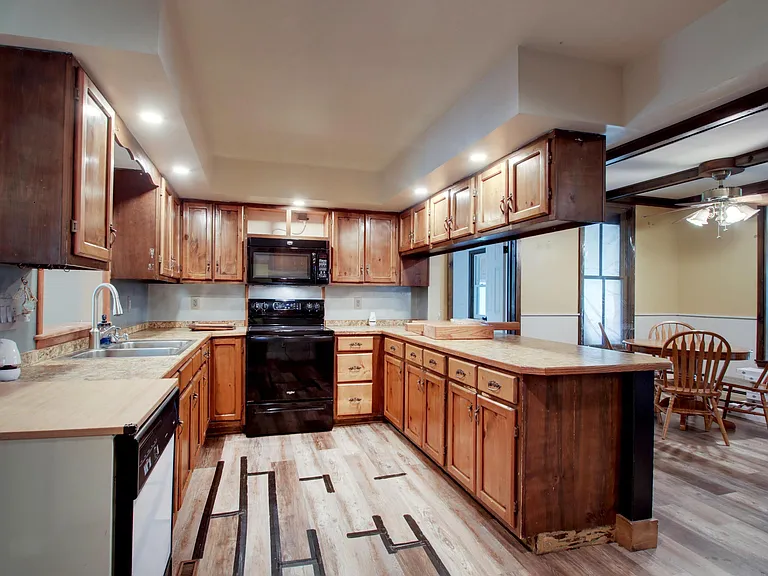
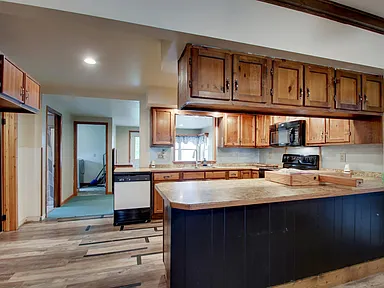
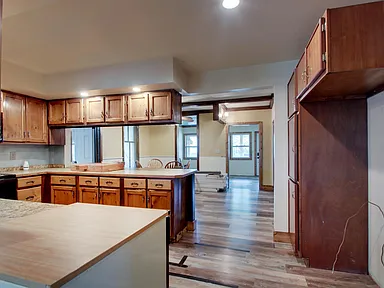
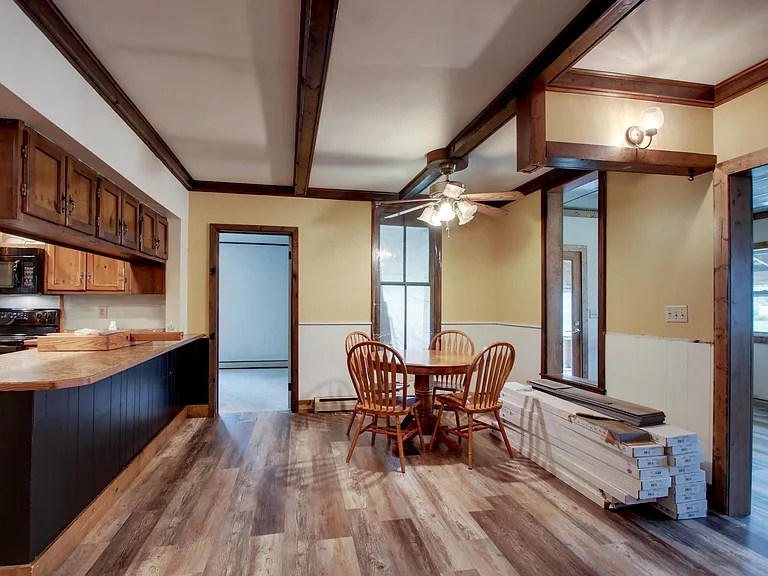
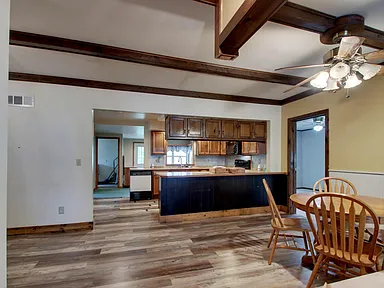
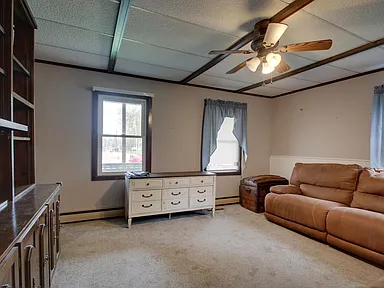
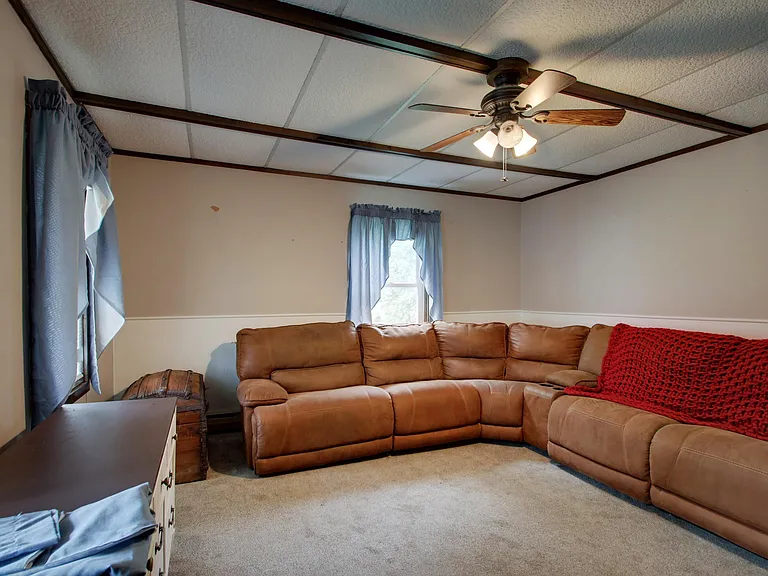
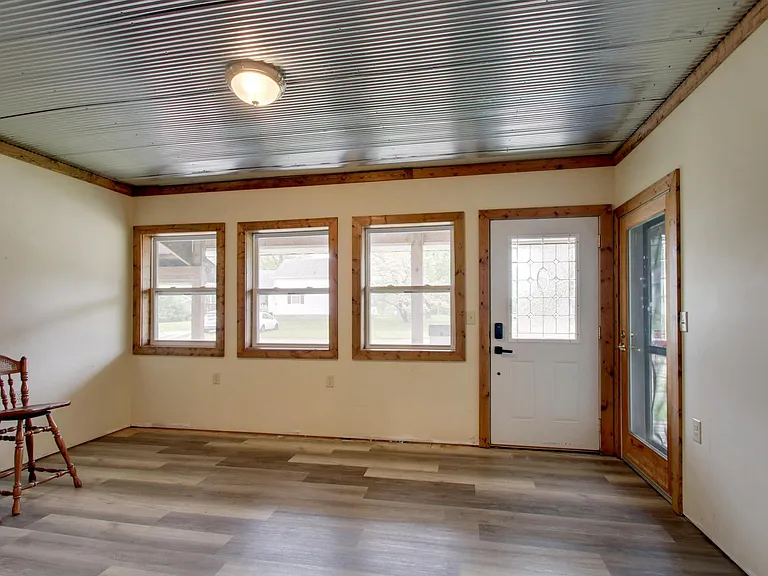
This comfortable 4-bedroom, 2.5-bathroom home is located in a quiet neighborhood in Pittsfield, Illinois, with approximately 2,581 sq ft of living space and a 0.36 acre lot. The interior features an open floor plan with a living room, kitchen, and family room on the main floor, while a flexible upstairs area offers the potential for an apartment or guest suite.
The covered front porch and attached carport provide such spaces for peace and convenience; there is also a storage/warehouse adjacent to it that can be used as a work space. Moving on from the interior, the exterior includes a modest but well-structured yard — the fenced lot and the land dimensions are just the right size for family activities or hobbies.
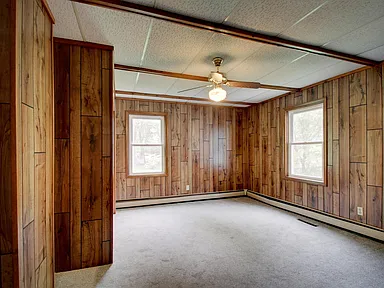
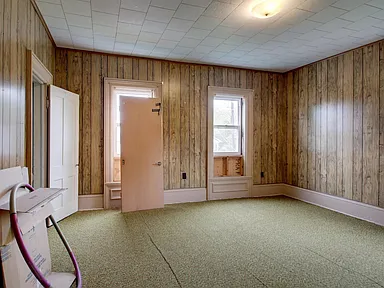
The upper level, with some interruptions such as the lack of a heating and ventilation system and the temporarily inoperative upper bathroom, offers a good opportunity for investment and customization to your liking.
Built with classic materials such as vinyl siding and metal roofing, and known for its durable structure, the home reflects a fusion of traditional style and modern living space. The location near the city center makes it suitable for families looking for living, with easy access to public services and educational institutions in the area.
For anyone wanting a “like-for-like” property with space with potential for expansion, reconstruction or use as a two-unit home, this is an opportunity that offers a lot according to current descriptions.
Overall, a property that combines significant dimensions, flexible spaces and customization options — suitable for larger families or investors looking to add value to their home.
For more information about this property, please contact the listing agent through the Zillow link provided below the photos.



Watch Zillow