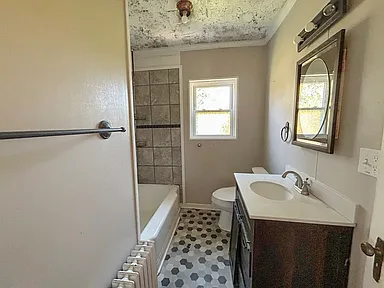
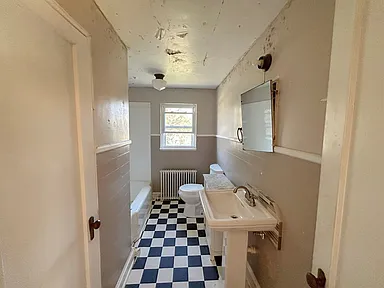
Single-family residential property, with five bedrooms and two full bathrooms, located in the city of Pulaski.
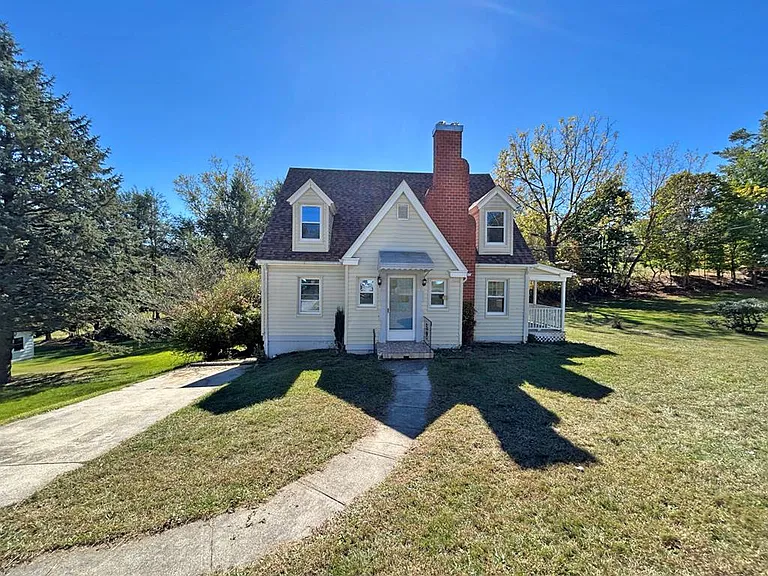
The interior living area is approximately 2,026 square feet, while the lot measures approximately 0.31 acres, offering ample outdoor space for a variety of uses. The property was built in 1946, and showcases traditional building styles, while carrying the potential for improvements or updates as desired by the buyer.
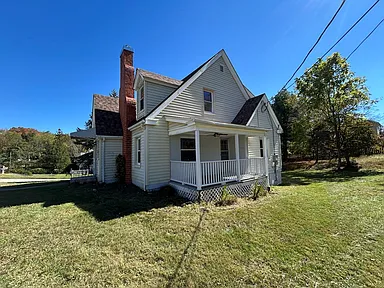
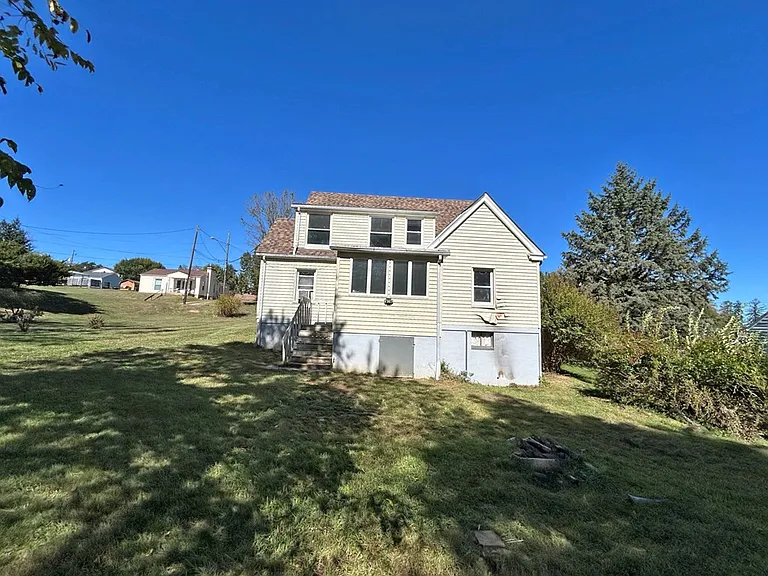
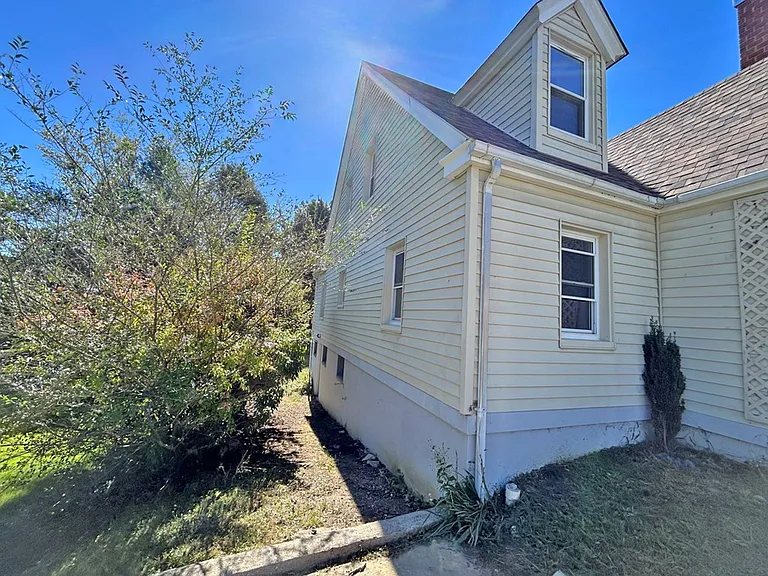
The exterior features a shingle roof and vinyl siding, while the lot is level, suitable for easy access and outdoor use. The heating system is forced air and uses natural gas, and there is no mention of a central heating system for the summer — a detail that may need to be considered for the local climate.
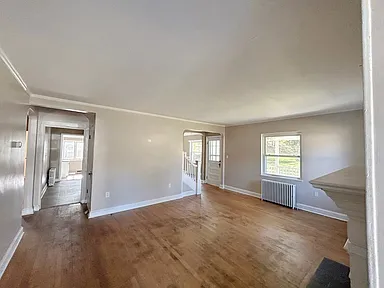
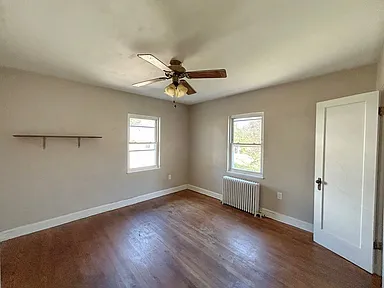
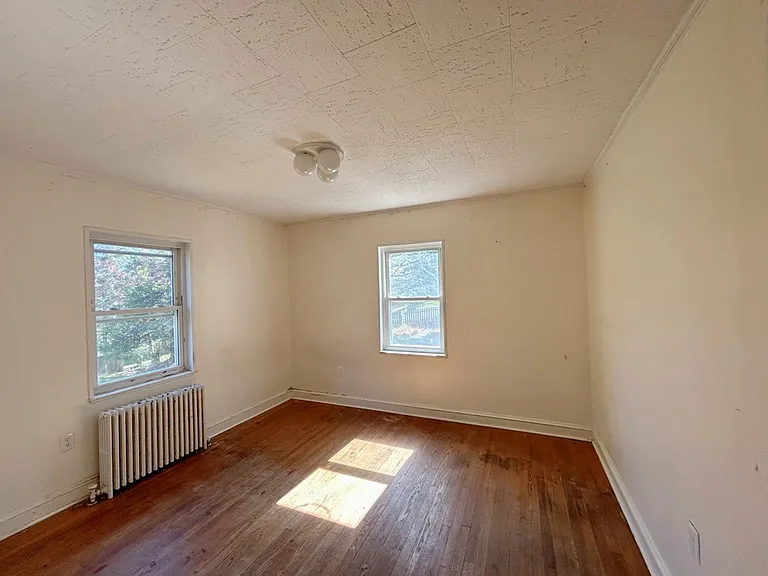
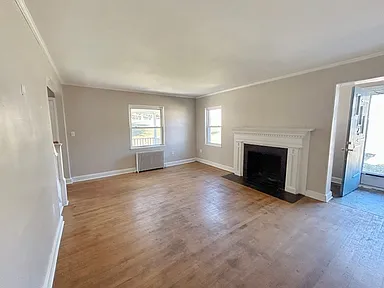
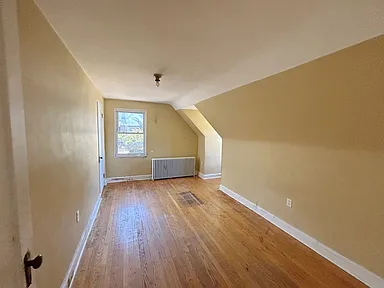
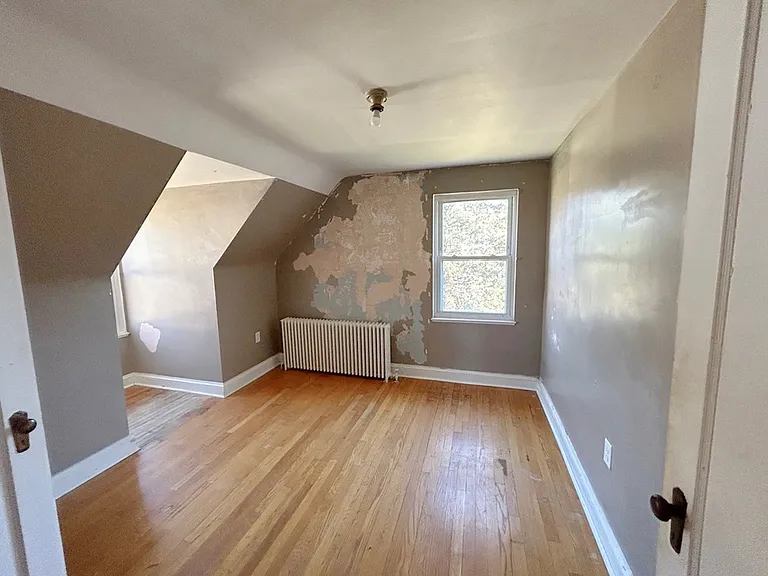
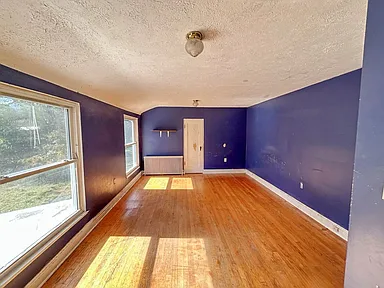
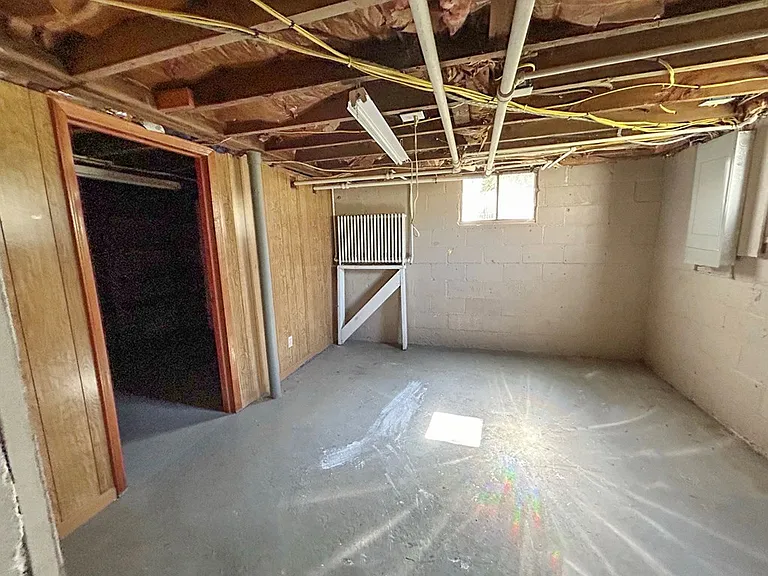
Inside, the home features hardwood floors in some areas of the building and insulated windows that help conserve energy, while the basement is full and unfinished, with a walk-out that offers space for storage or further transformation.
The room configuration is family-friendly: two of the bedrooms and one of the bathrooms are located on the second floor, while the rest of the social and living spaces are located on the first floor.
The area is quiet, within a residential neighborhood in the city of Pulaski, with reasonable access to major roads and public water and sewer services, an advantage for future users.
The property does not mention a separate garage, but it does have an open porch plus a covered porch, which create good opportunities for relaxation or outdoor activity during the season.
For more information or to arrange a tour, please contact the listing agent via the Zillow link below the photos.
Watch Zillow