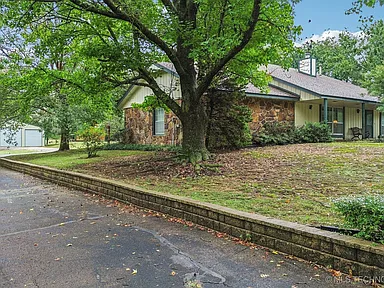
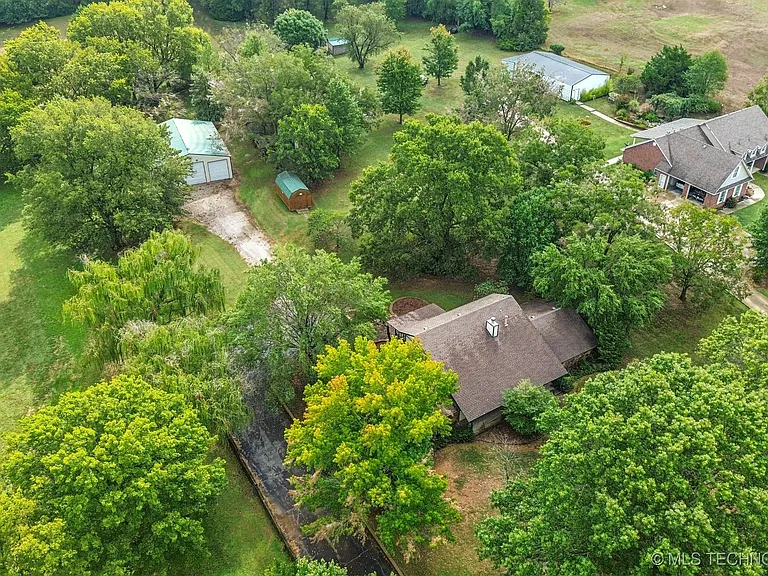
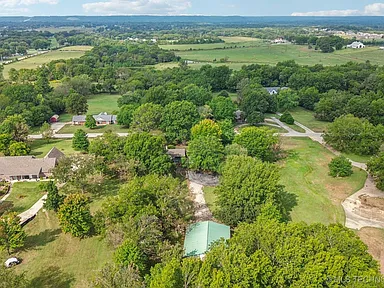
This unique home is located in Claremore, OK and includes a plot of approximately 2.43 acres. The property was built in 1980 and has an area of 2,104 sq ft, with 4 bedrooms and 2 full bathrooms.
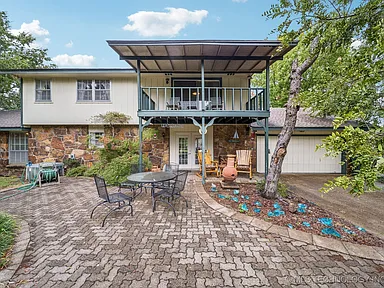
Inside, there is a loft with a balcony that offers views of the yard and brings a feeling of spaciousness to the interior. The attached garage has capacity for two vehicles, making daily movement easier.
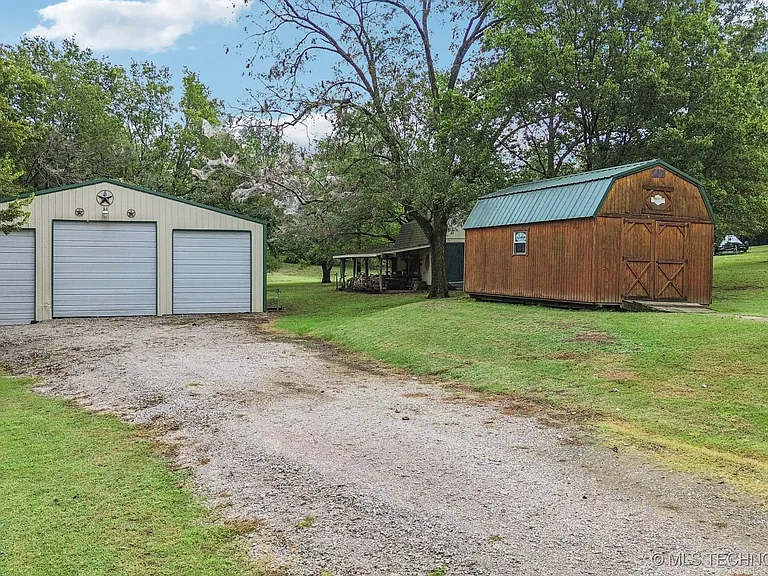
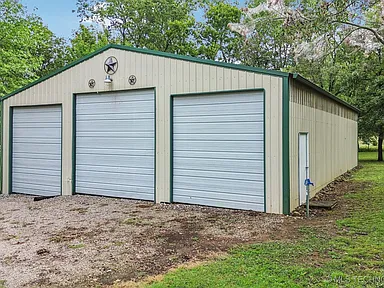
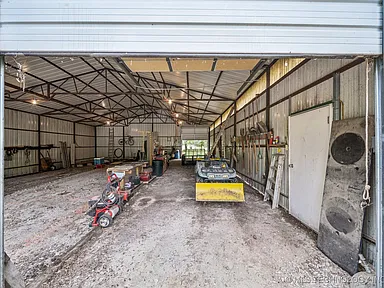
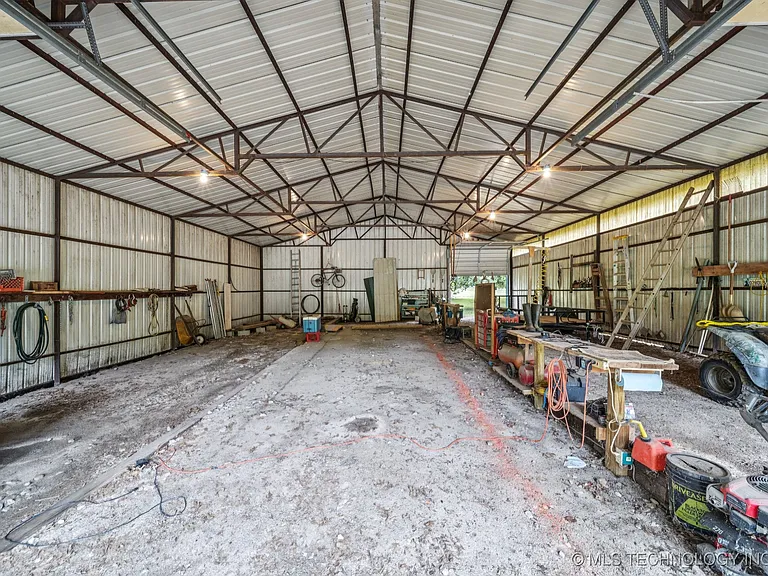
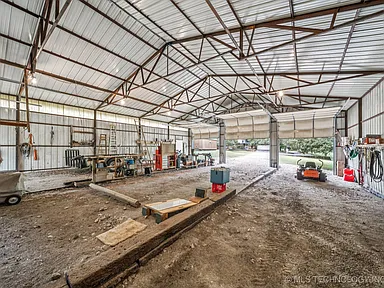
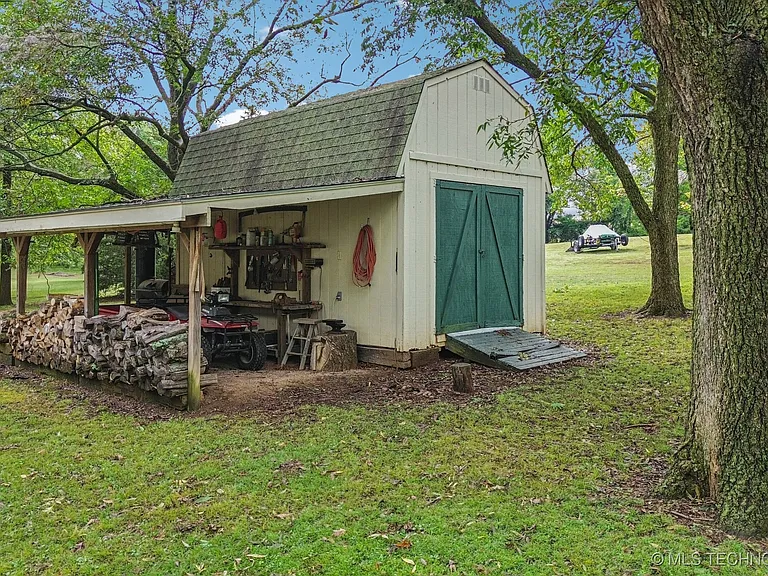
The outdoor area includes large mature trees and green spaces, which create an atmosphere of relaxation. There is an auxiliary “shop” structure of 40×50 ft with two overhead doors (12×10 and 10×10), and two 12×20 ft warehouses with electrical power.
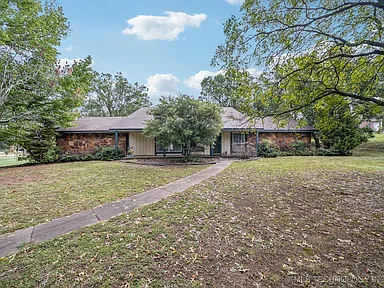
The property has an asphalt entrance and an environment for organizing an outdoor area for social activities or relaxation. The architectural heritage is of the “contemporary” style with a combination of stone and wood materials on the facade.
It is an ideal opportunity for someone looking for a home with character, ample space, and an extremely flexible environment for personal projects.
This property offers the perfect combination of privacy and space to live and create. With plenty of scope for development and customization, it is a great choice for a family or investor.
Don’t miss out on the opportunity to own a home with incredible character and potential in Claremore.
For more information or to arrange a tour, please contact the listing agent via the Zillow link below the photos.




Watch Zillow