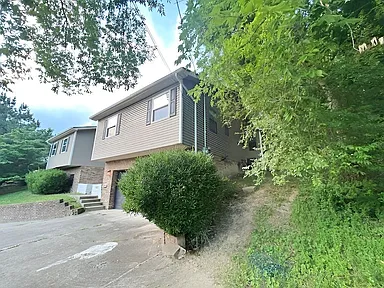
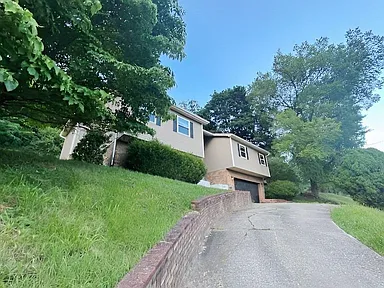
This is a split-level single-family home built in 1979, with a total finished living space of approximately 3,528 square feet. It sits on a 0.45-acre lot (about 100 by 200 feet) in the Oakview–Blackburn area, featuring a slightly sloped yard with partial tree coverage.
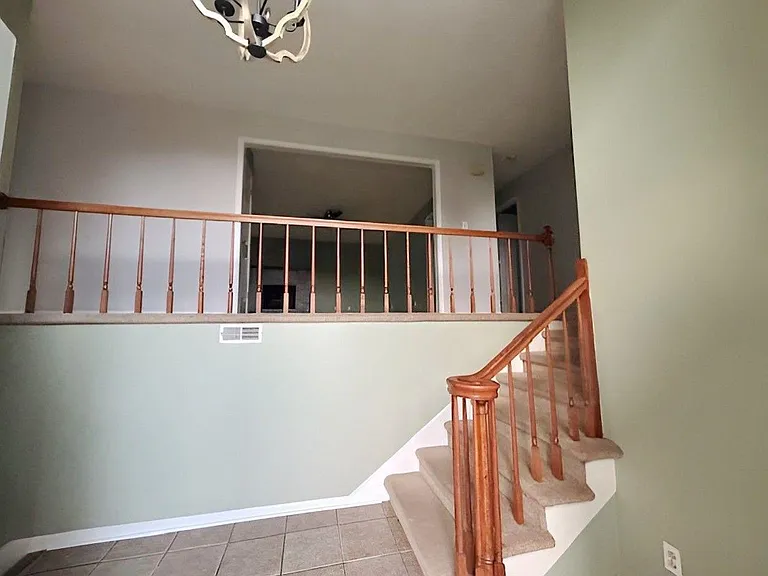
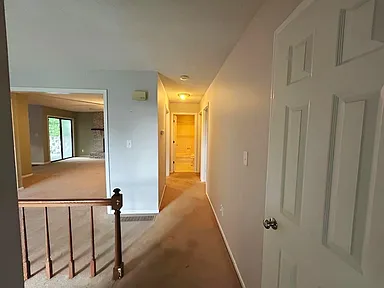
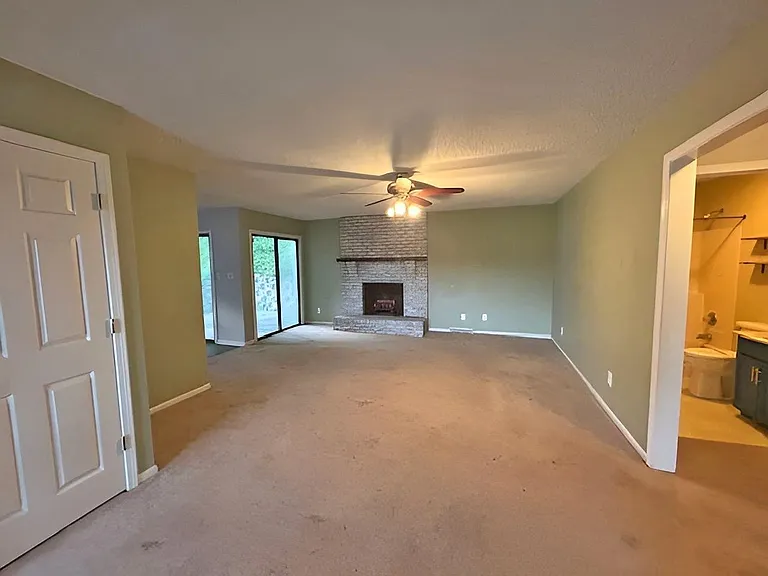
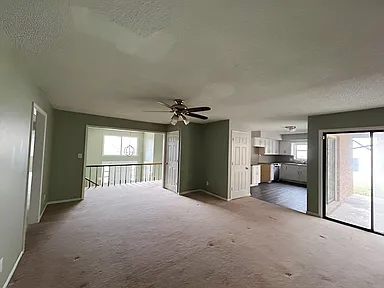
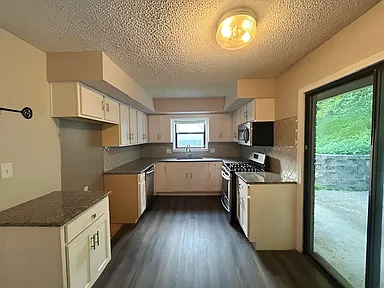
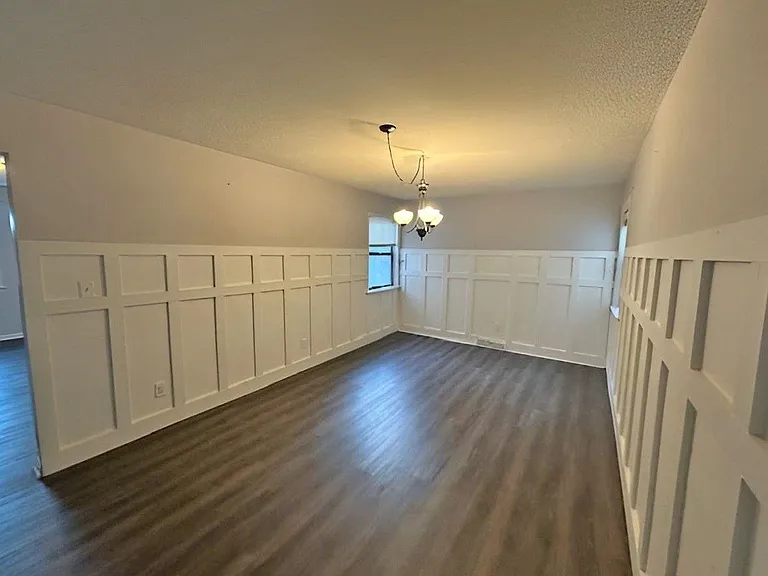
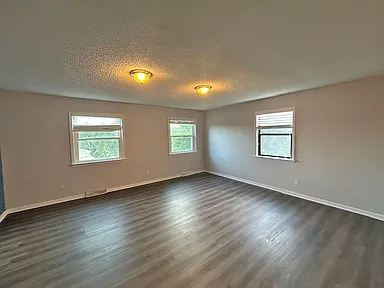
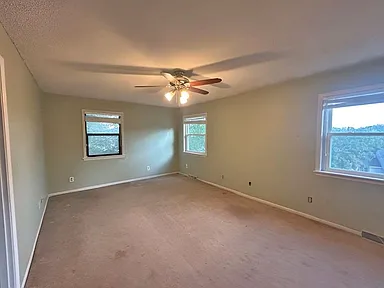
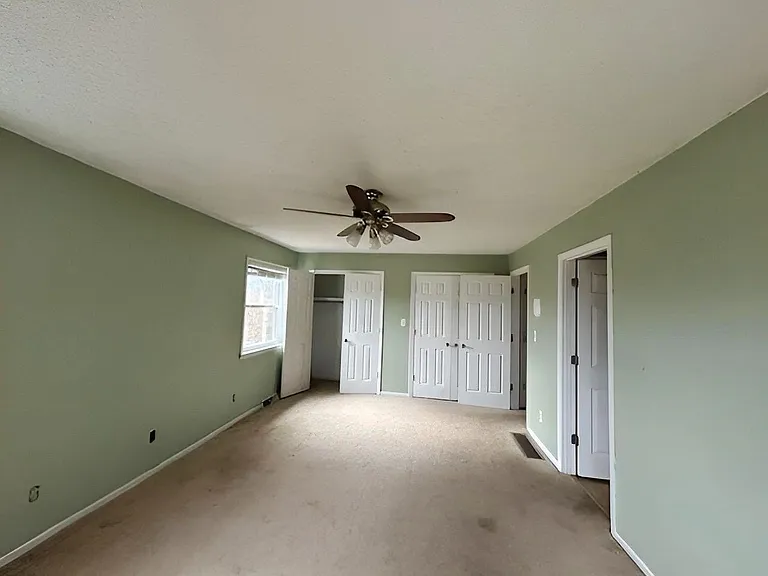
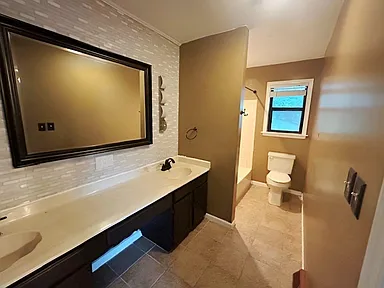
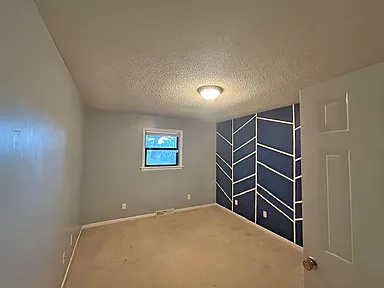
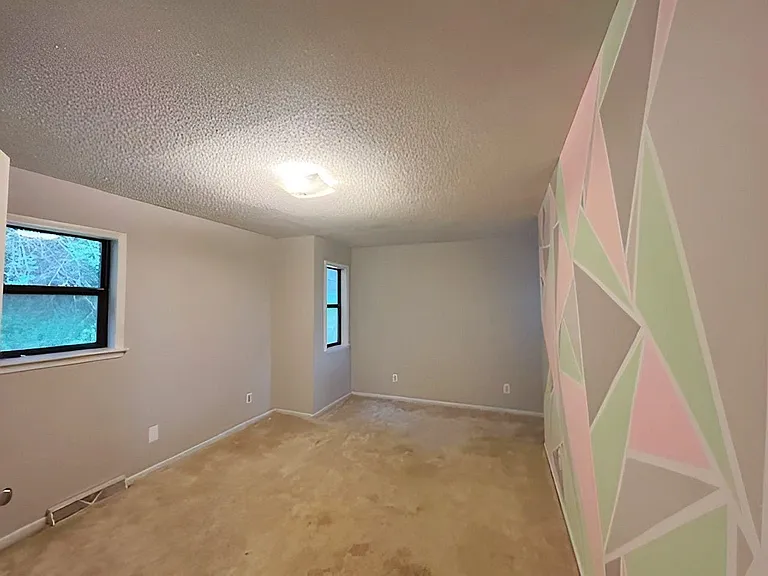
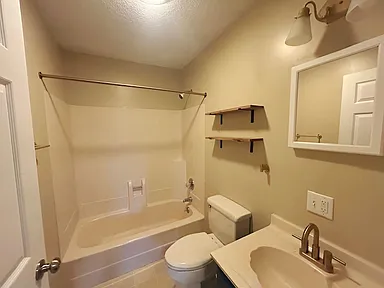
The home includes 3 bedrooms, 2 full bathrooms, and 1 half bathroom. It has central gas heating and central air conditioning. The main level features a spacious living room, a formal dining room, and an updated kitchen that opens to the rear patio. There’s also a bonus room on the main floor that could be used as a bedroom, family room, or game room.
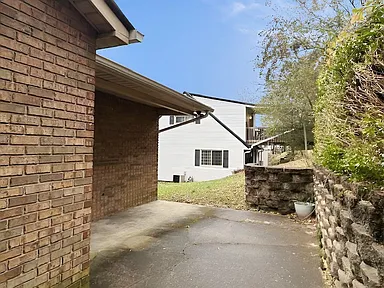
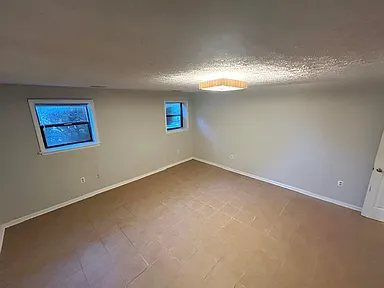
The lower level includes a large family room, a full bathroom, laundry area, and access to the attached 2-car garage. The home is built with a combination of brick and wood on the exterior, has a shingle roof, and a finished basement with a concrete block foundation.
Recent updates and the layout make it ideal for both living and entertaining. The backyard includes a patio and offers potential for further landscaping or outdoor use. The driveway is paved and the lot offers a good balance of open space and privacy.
The most recent listed price was \$84,900, significantly reduced from the original price of \$179,900. Annual property taxes are approximately \$1,068.
This home presents a good investment opportunity, especially considering the price drop and the features included.
If you’re interested in this property, please contact the listing agent through the Zillow link provided below the photos.

Watch Zillow